
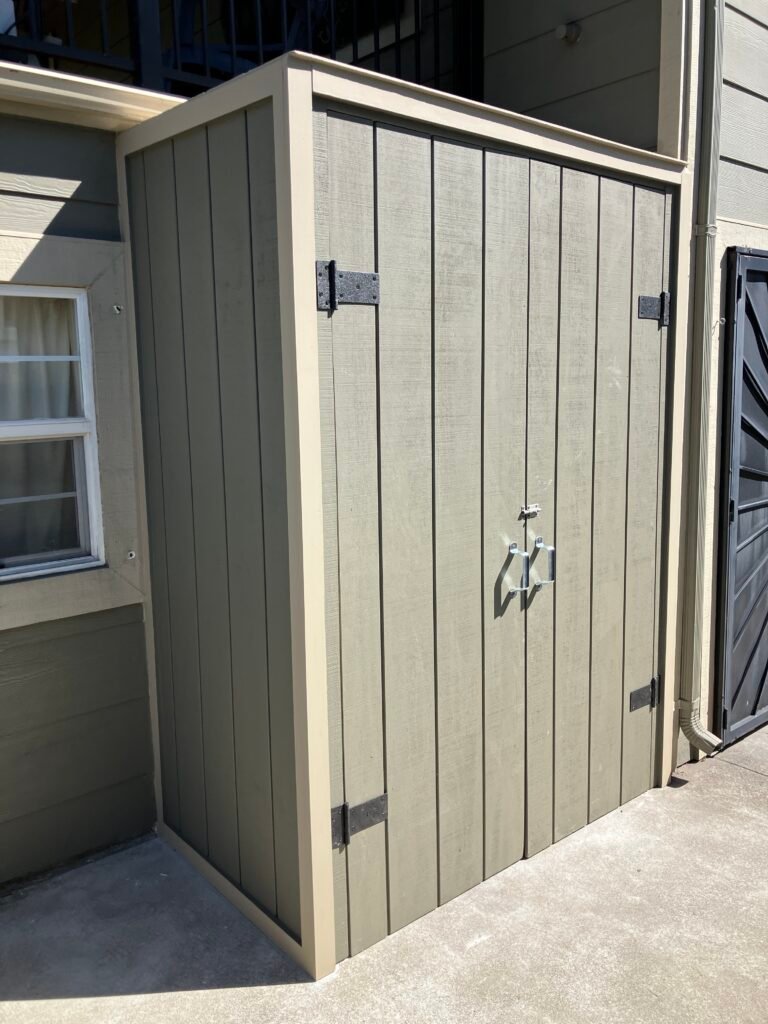
This project was a new laundry room with its own power, fresh water, and drain lines. Work that combines plumbing, electrical, and framing calls for more than one set of hands, so I collaborated with a friend and more experienced contractor, Eric. The homeowner acted as owner-builder on the project, and I believe the work was permitted, though it may not have needed to be.

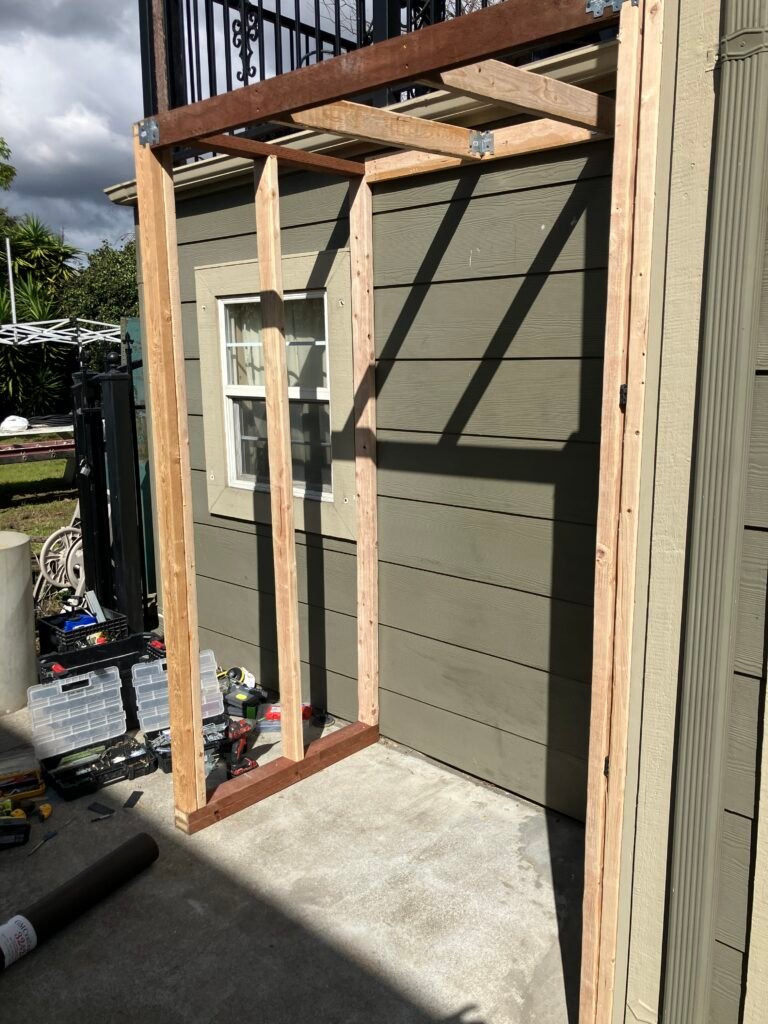
The room sits partly in the driveway, against an existing structure. We started by running a new electrical circuit off an interior wall that abutted the structure, bringing power out to the new space. From there, we framed out the room and ran the fresh-water supply and drain lines.
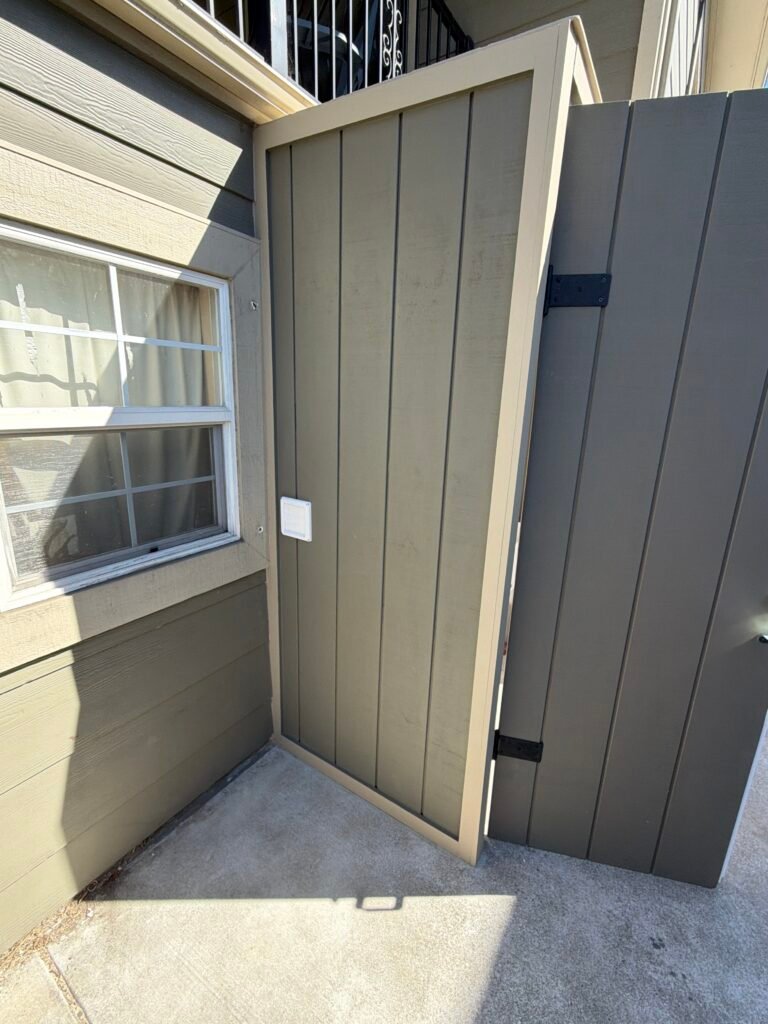
The finished room has a utility sink and a dryer vent to the outside. Venting the dryer outdoors matters in a small room like this, because it keeps lint and humid air from building up inside the walls.
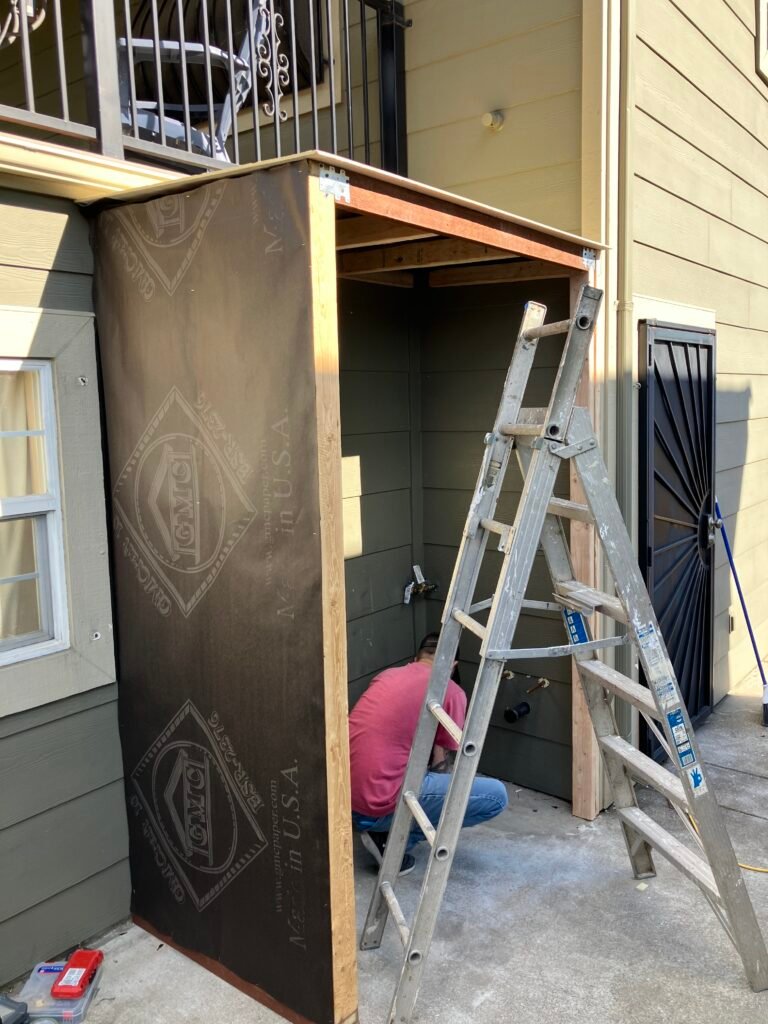
Because part of the room sits on the driveway, water was the biggest concern. We had to be careful that everything was waterproofed along the ground and sloped properly, so rain and runoff drain away from the room instead of pooling against it or seeping underneath. We wrapped the framing in waterproof construction paper to keep moisture out of the walls, and made sure the base and the ground around it shed water the right way.
It’s the kind of project that looks simple from the outside but has a lot going on inside the walls: power, supply, drain, venting, and a building envelope that has to stay dry sitting on pavement. Getting those details right up front is what keeps a laundry room from turning into a moisture problem a few years later.
Related jobs
More jobs like this

2026
Affordable Tile Installer: What the Price Doesn't Show

2026
How to Find a Tile Installer Near You (Without Overpaying)
Oakland Hills · 2026
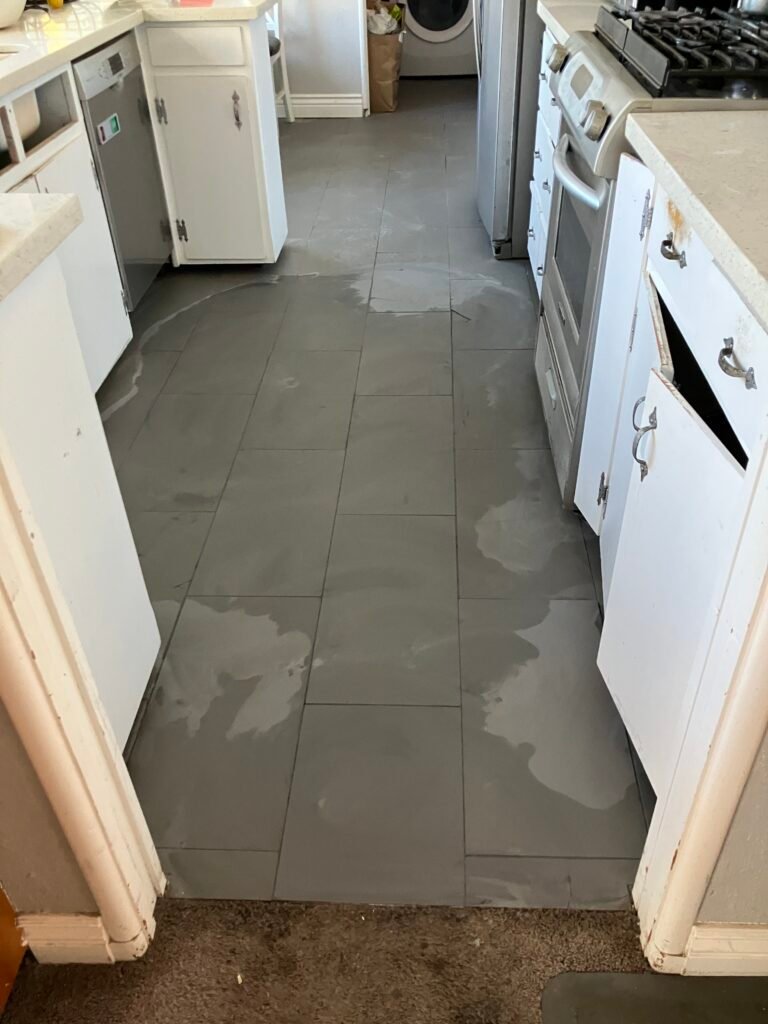
Cracked Kitchen Tile Repair in the Oakland Hills