
These homeowners needed garbage bin enclosures for their San Francisco duplex that did two jobs: keep strangers from putting waste in their bins, and keep the front of the building looking clean. They were on a budget, and there was an added challenge: two different sizes of rolling bins had to fit.
Material choice
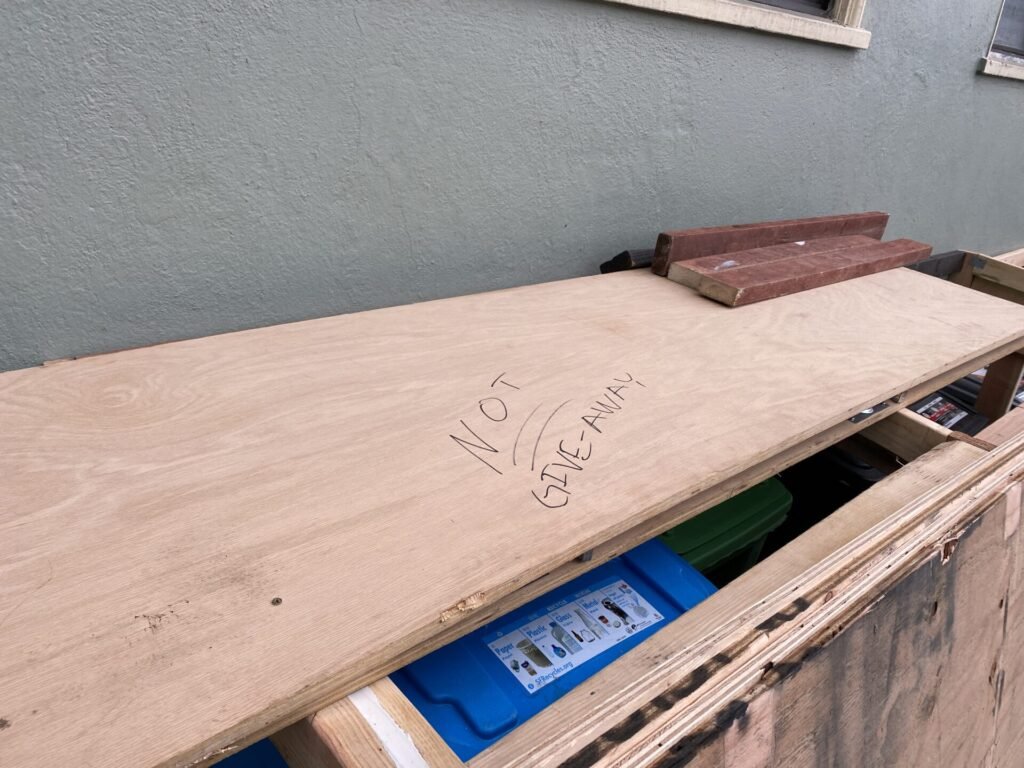
The enclosure was built from plywood, sanded on one face, with the exterior painted a neutral color. Paint does two things here. It ties the enclosure visually to the building, so it reads as part of the house rather than an add-on, and it protects the wood from weather.
Level on a surface that isn’t
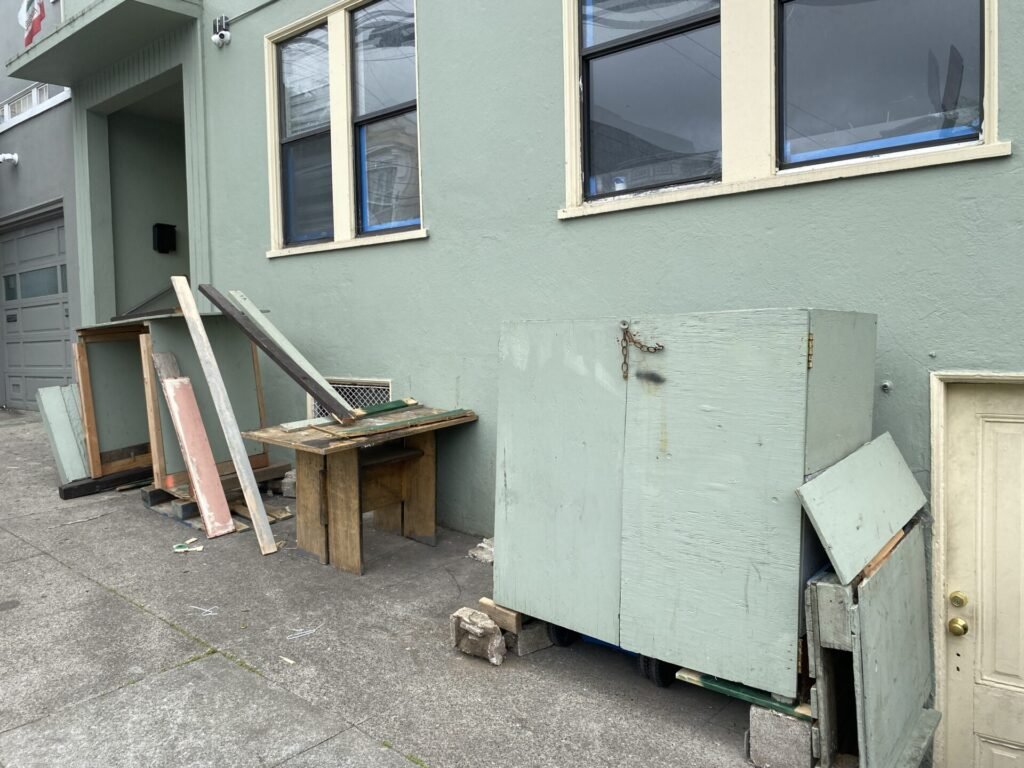
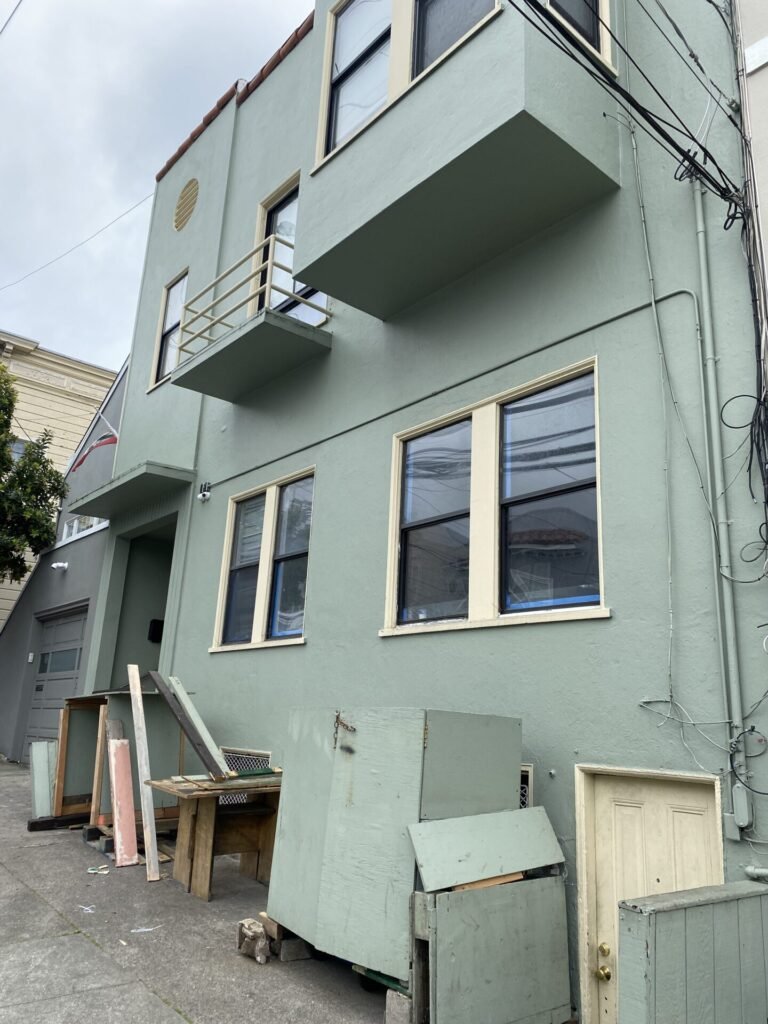
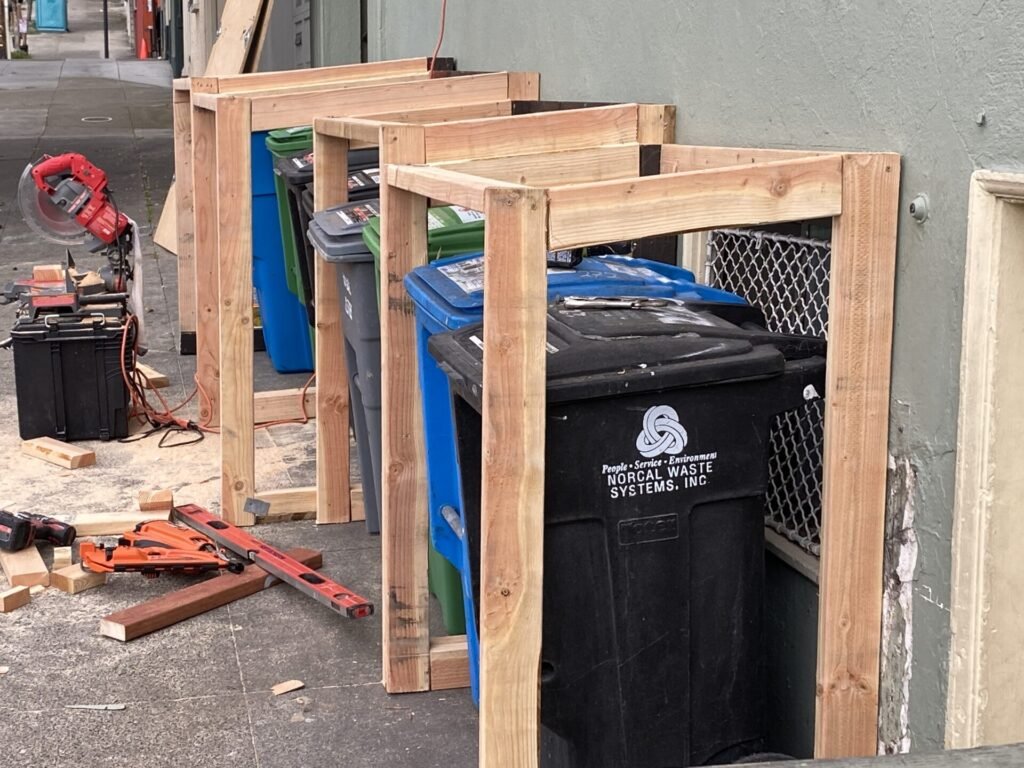
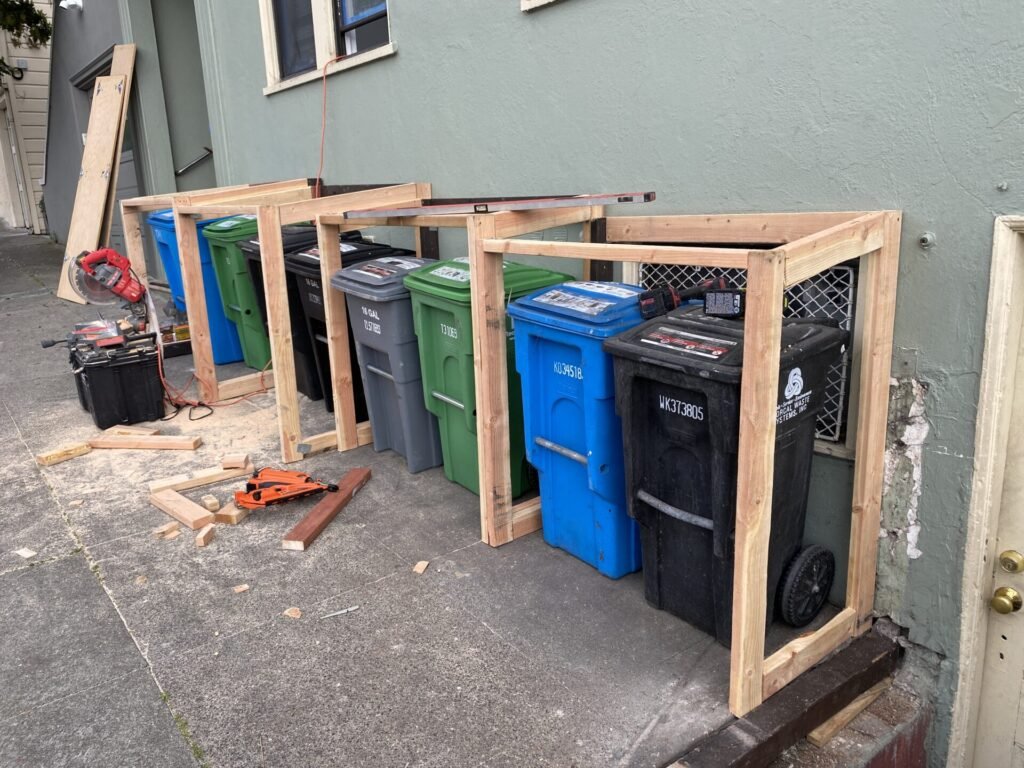
The tricky part was the site. The enclosure had to stay within three feet of the building, so it didn’t encroach on the public walkway. The sidewalk it sat on sloped two ways: away from the house, and from right to left. On top of that, the enclosure’s own base needed to slope down in front, for drainage.
The design idea was a Mediterranean look, like buildings stepping up a hillside, each one rising a little above the last. That meant building structures that are level on an uneven surface, which is not easy. Every post and rail had to be cut to its own length and angle to land square and plumb on a sidewalk that was neither. It’s the same challenge as finish carpentry inside an old house: making something look deliberate and true on a base that isn’t.
Built to be strong as a whole
Because budget mattered, the enclosure wasn’t framed like a house, where all the strength comes from the studs and beams, the “bones.” A house frame carries loads: floors, roofs, people. A bin enclosure carries none of that, and framing it like a house would have been overkill that drove up the cost.
Instead, the frame and the plywood cladding were designed to work together, each stiffening the other, so the structure draws its strength from the whole. It’s the same principle behind a lot of efficient building: use as much structure as the job needs, and no more.
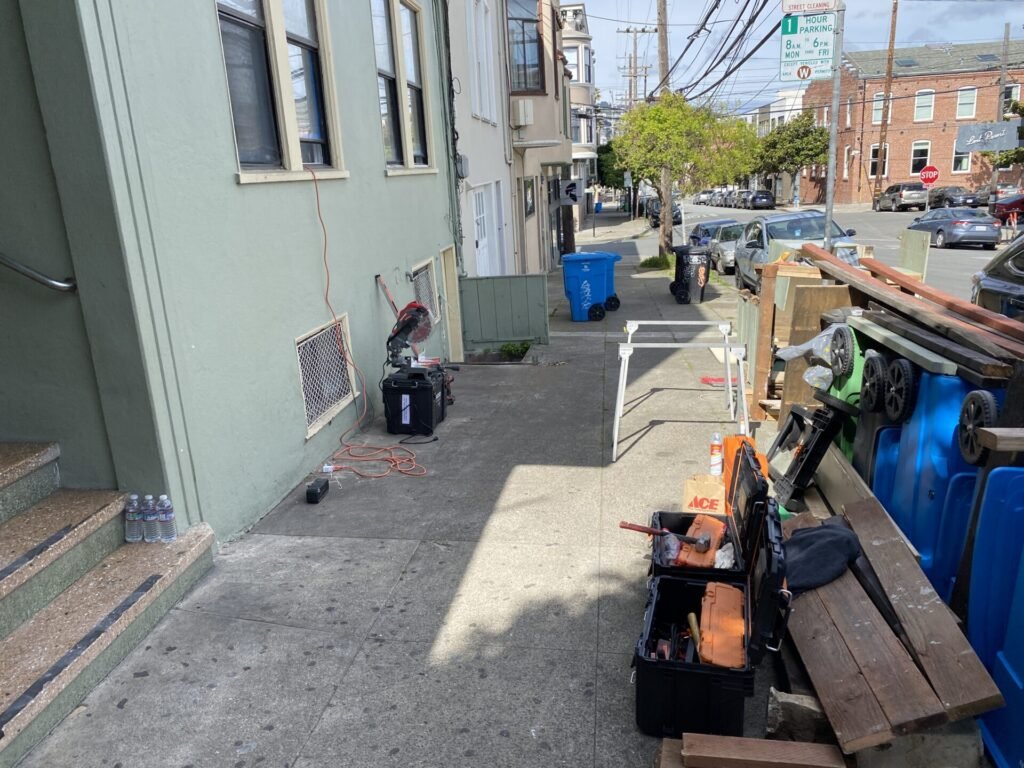
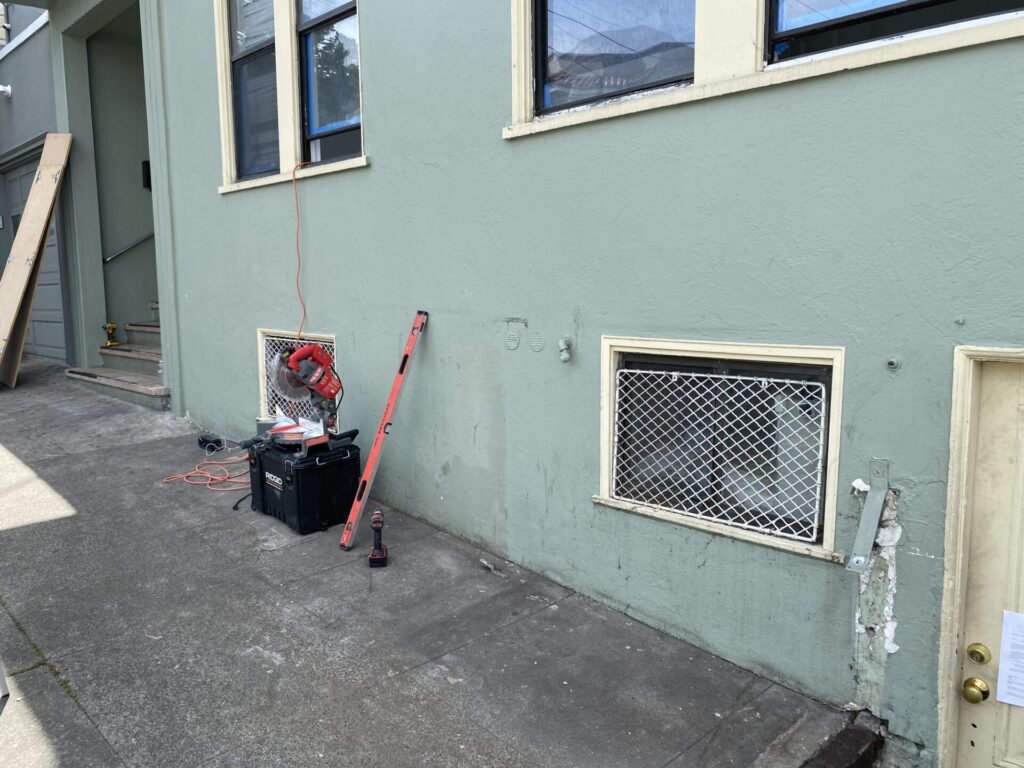
The cuts were made on a compound miter saw for clean, repeatable angles, and the frame was assembled with an impact driver. Better tools make better work.
On pressure-treated lumber
A question that came up: should the enclosure have been built from pressure-treated wood? Pressure-treated lumber is needed where wood sits in or on the ground, or stays in contact with soil or other material that holds moisture and breaks down. That wasn’t the case here. The enclosure sat on concrete, and paint protects its exposed surfaces. Pressure-treated lumber would have added cost without adding much.
How it ended
The client and I saw the design differently. They expected the enclosure to be framed like a house, with heavy, visible bones, and they had other concerns about cost and cleanup along the way. By the time the frame was complete and ready for cladding, we agreed to part ways.
The hard part, the frame, was done. Cutting plywood to fit a finished frame is the easier part. The photos show the framework, not in order, and the thinking behind it.
Need custom exterior carpentry? See what we install, or send photos for an estimate.
Related jobs
More jobs like this
Pacific Heights · 2025
Redwood Deck Restoration in Pacific Heights, SF
San Francisco · 2025
Bay Area Remodeling Permits & Contractor License Rules
San Francisco · 2023
Restaurant Finish Work on Market Street, San Francisco