
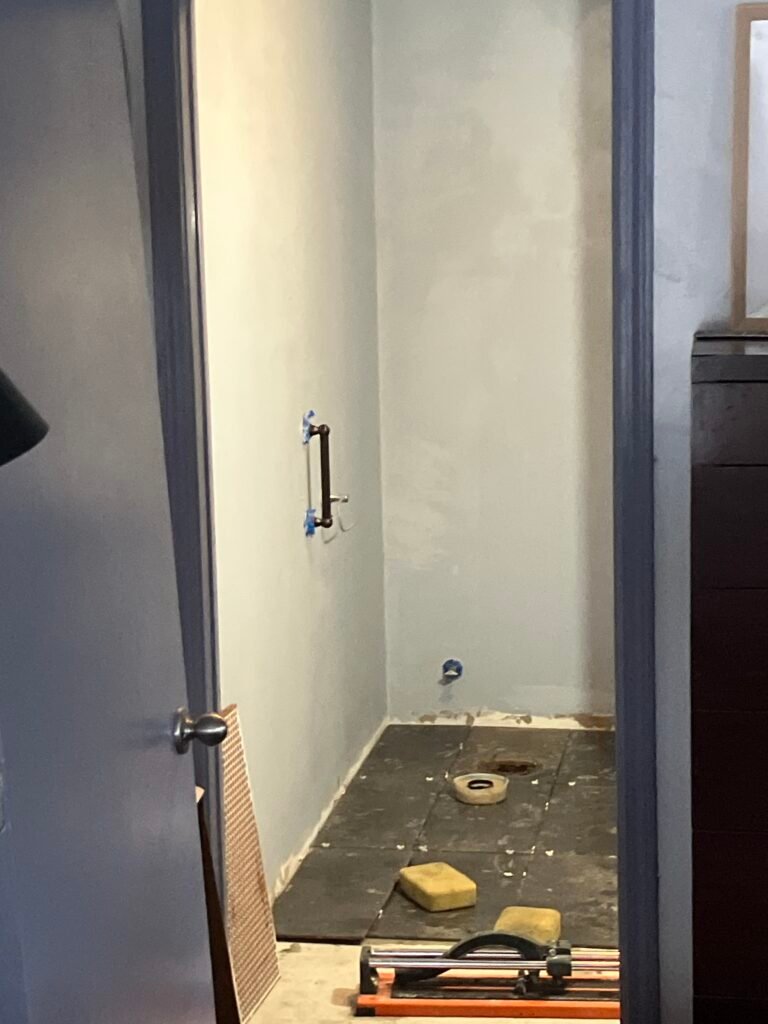
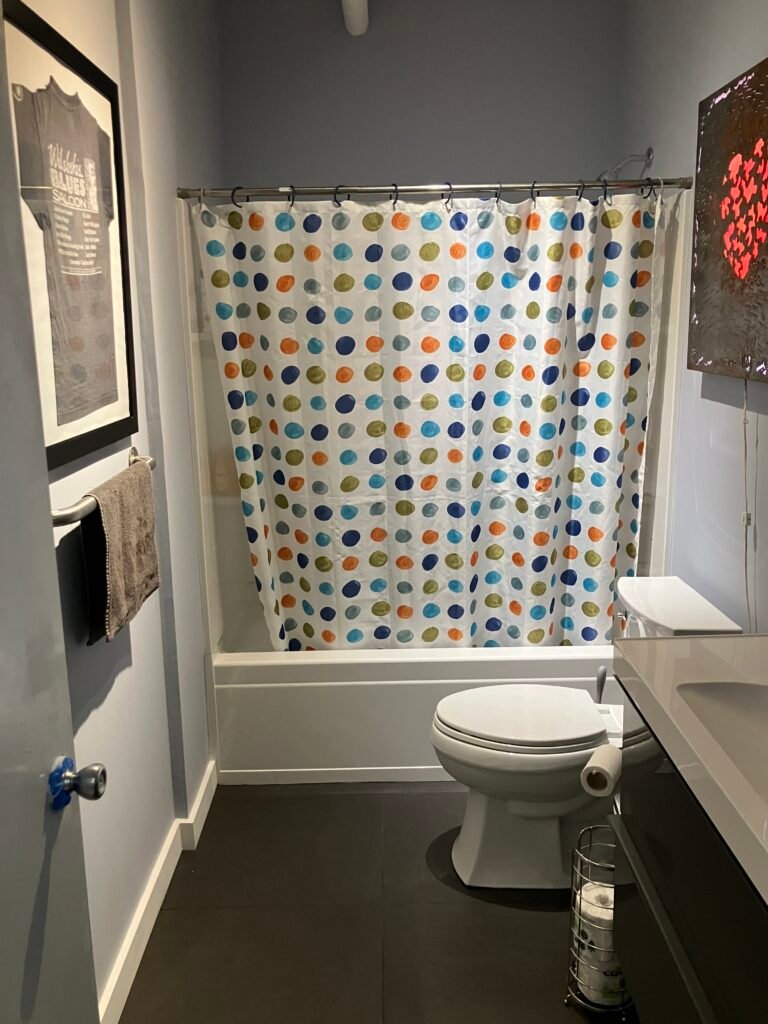
This upstairs bathroom in Pacifica was in a mixed-use building owned by a fairly well-known artist. The building has an open floor plan, and the small bathroom is one of the only interruptions in the space. The owner wanted the finish level to go beyond typical mixed-use or industrial standards, so the bathroom would feel like part of a home rather than a utility room tucked into a workspace.
The existing shower was a standard stand-up fiberglass stall, the kind you find in a lot of commercial and live/work buildings. It’s functional, but it looks like exactly what it is. The owner found a tile they liked, a one-by-two-foot field tile in a very dark artificial slate, and that set the direction for the whole room.
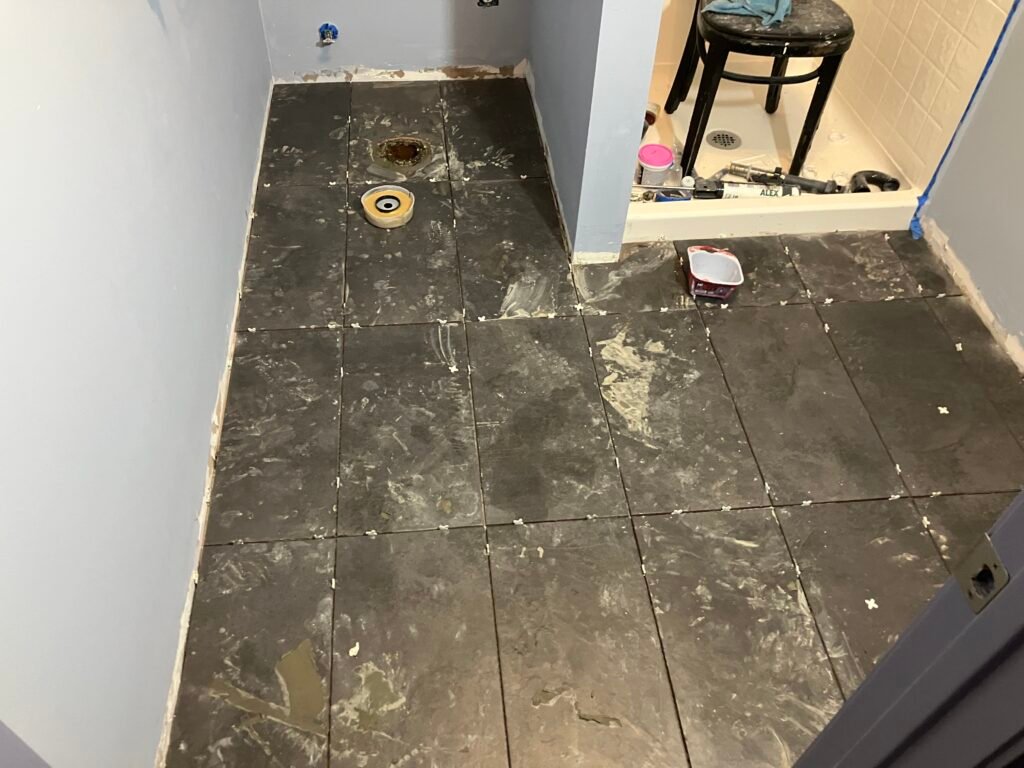
Large-format tile suits a small space like this. With fewer grout lines, the walls read as calm, continuous surfaces instead of a busy grid, which makes the room feel larger and more deliberate. The dark slate color adds depth and texture without clutter. It’s a good example of the best look not necessarily being the most expensive one. An artificial slate gives the character of stone without the sealing and upkeep natural stone needs, which counts for a lot in Pacifica’s damp, foggy coastal climate.
Dark tile is unforgiving, though. Lippage between tiles, uneven joints, and off-center cuts all stand out against a deep, uniform color. The setting has to be flat and the joints consistent, with the cuts planned so the layout looks balanced from the doorway.
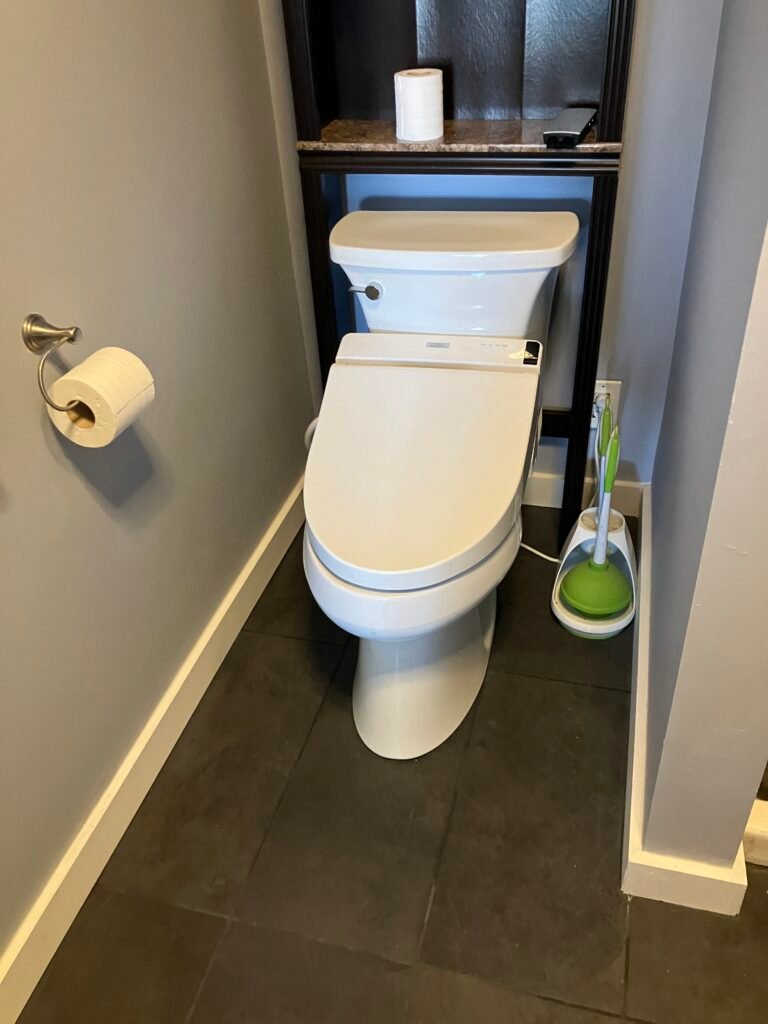

The result was a very clean look. The bathroom now matches the quality of the space around it, and in a building where the art is the focus, the bathroom does its job quietly while looking like it belongs.
“`html id=”c5v9rm”
“`
Related jobs
More jobs like this
Pacifica · 2026
Large-Format Porcelain Bathroom Floor in Pacifica
2026
Affordable Tile Installer: What the Price Doesn't Show
2026
How to Find a Tile Installer Near You (Without Overpaying)