
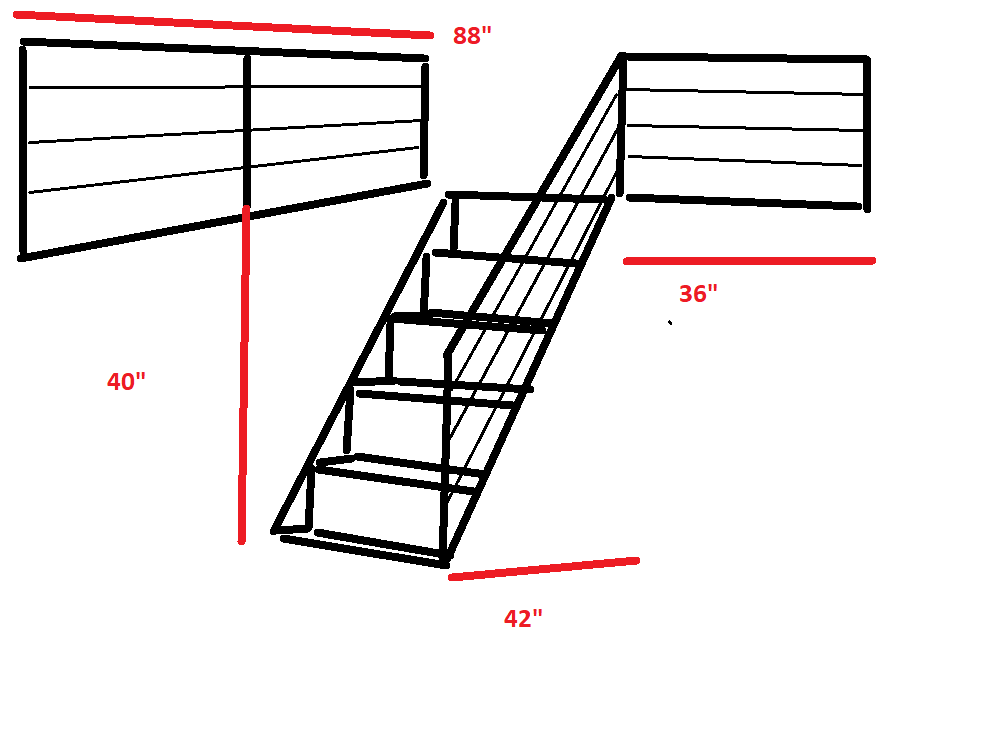
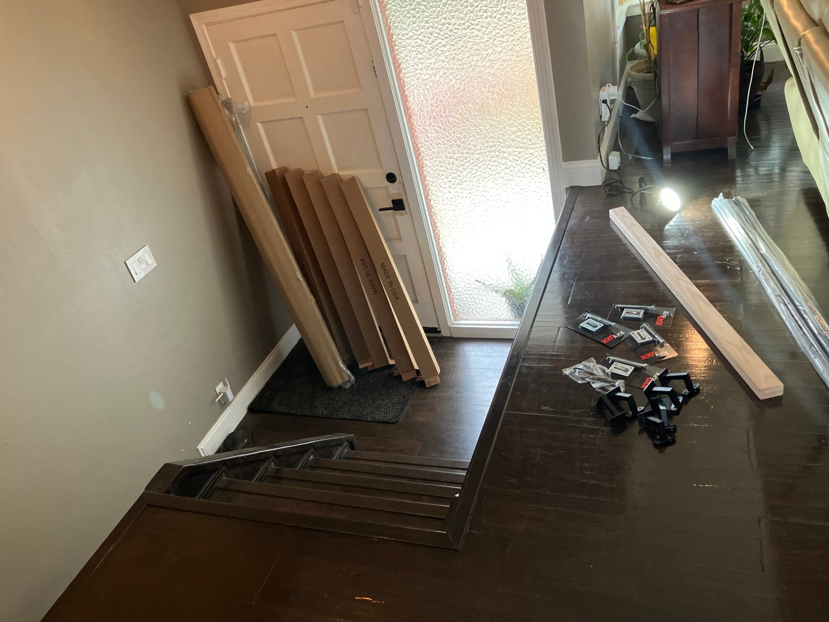
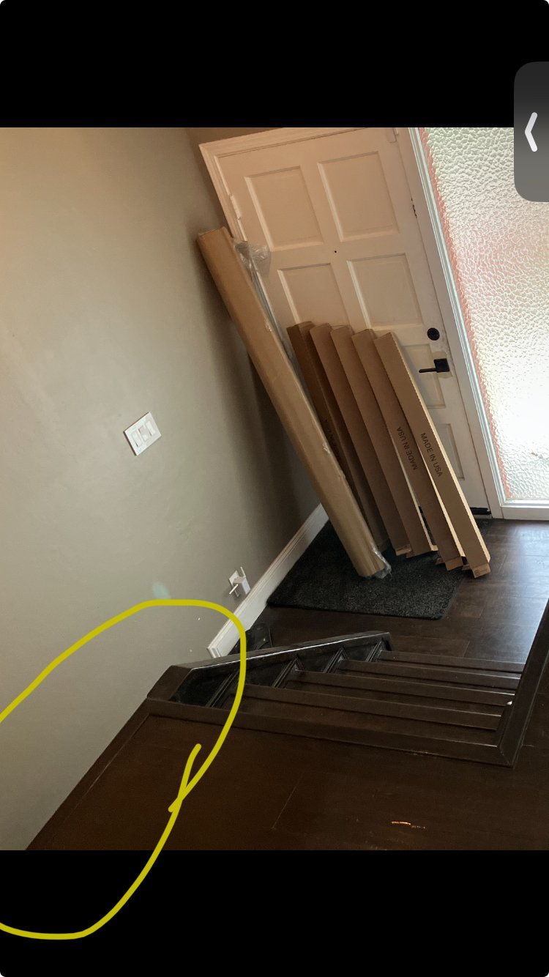
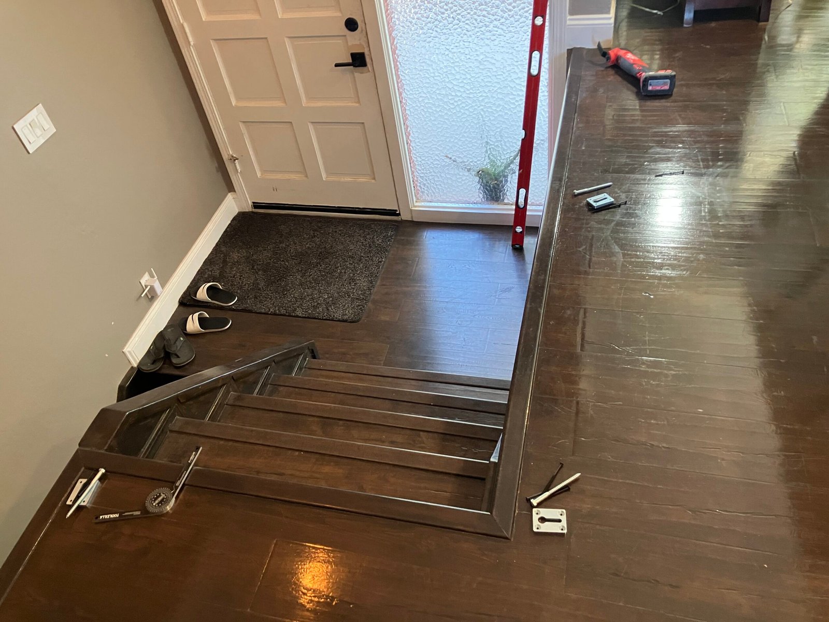
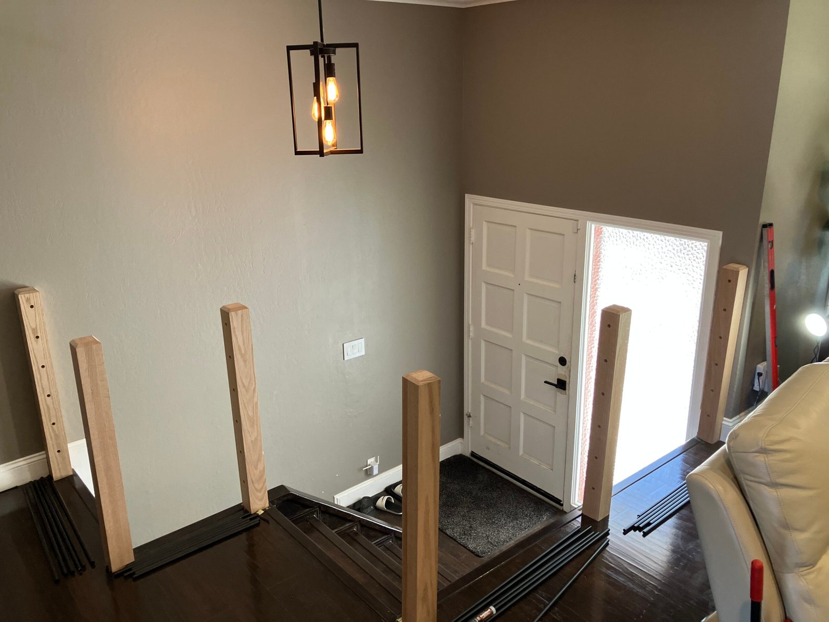
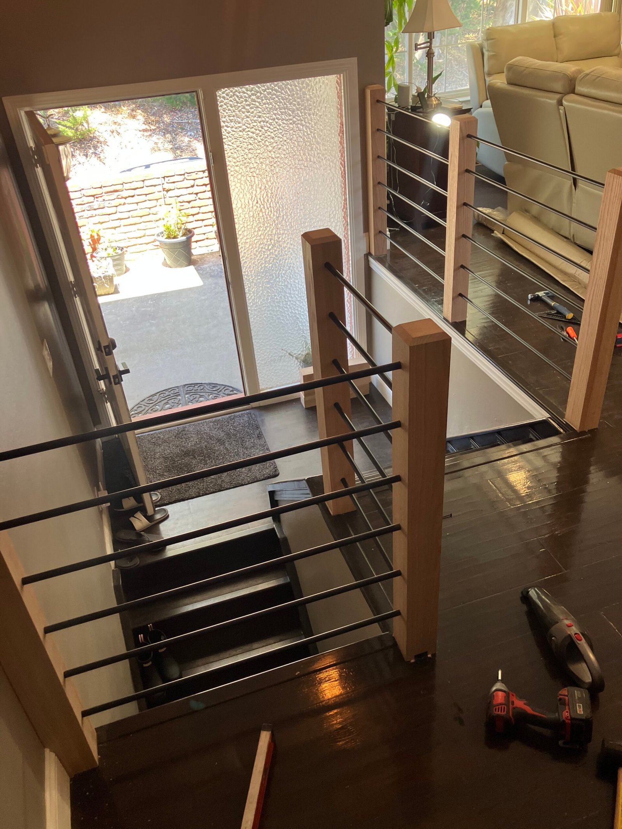
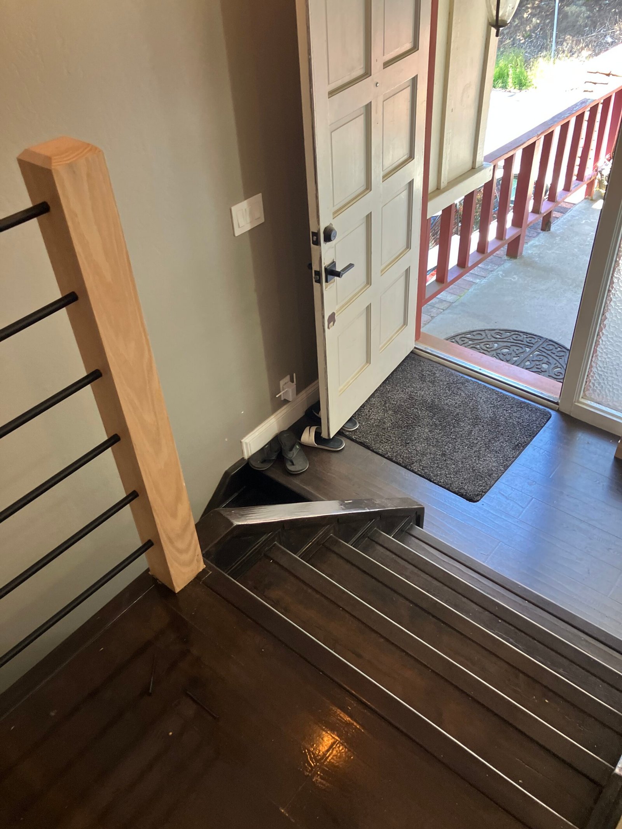
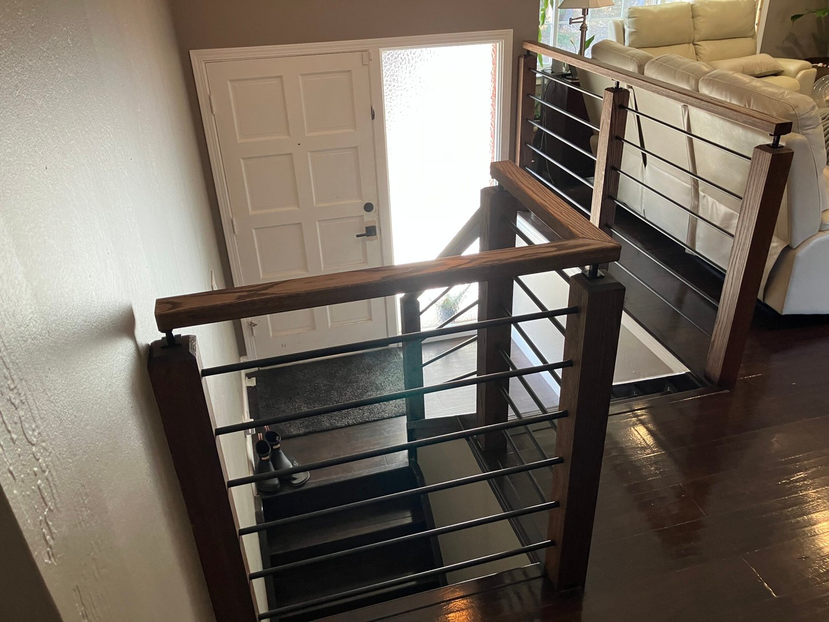
This rail was for the same San Bruno client whose tile floor we cleaned up after the installer used mortar as grout. It’s a split-level home with young children, and the open edge near the entrance was a real concern: nothing stopped a child from falling from the upper floor into the stairwell below. The family wanted a rail that made it safe without closing off the open feel of the entry.
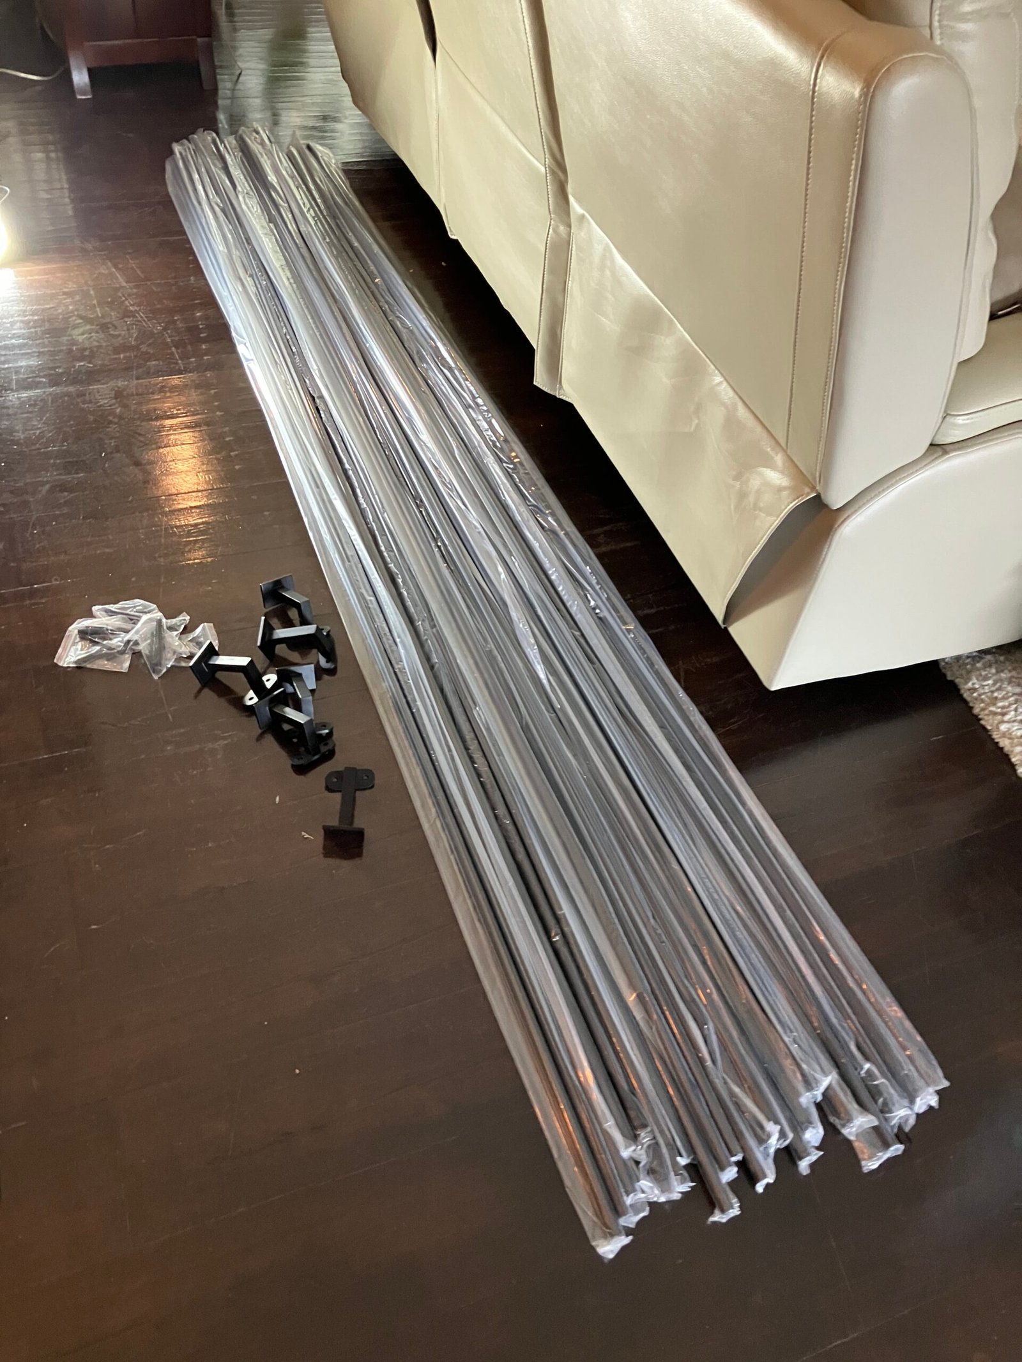
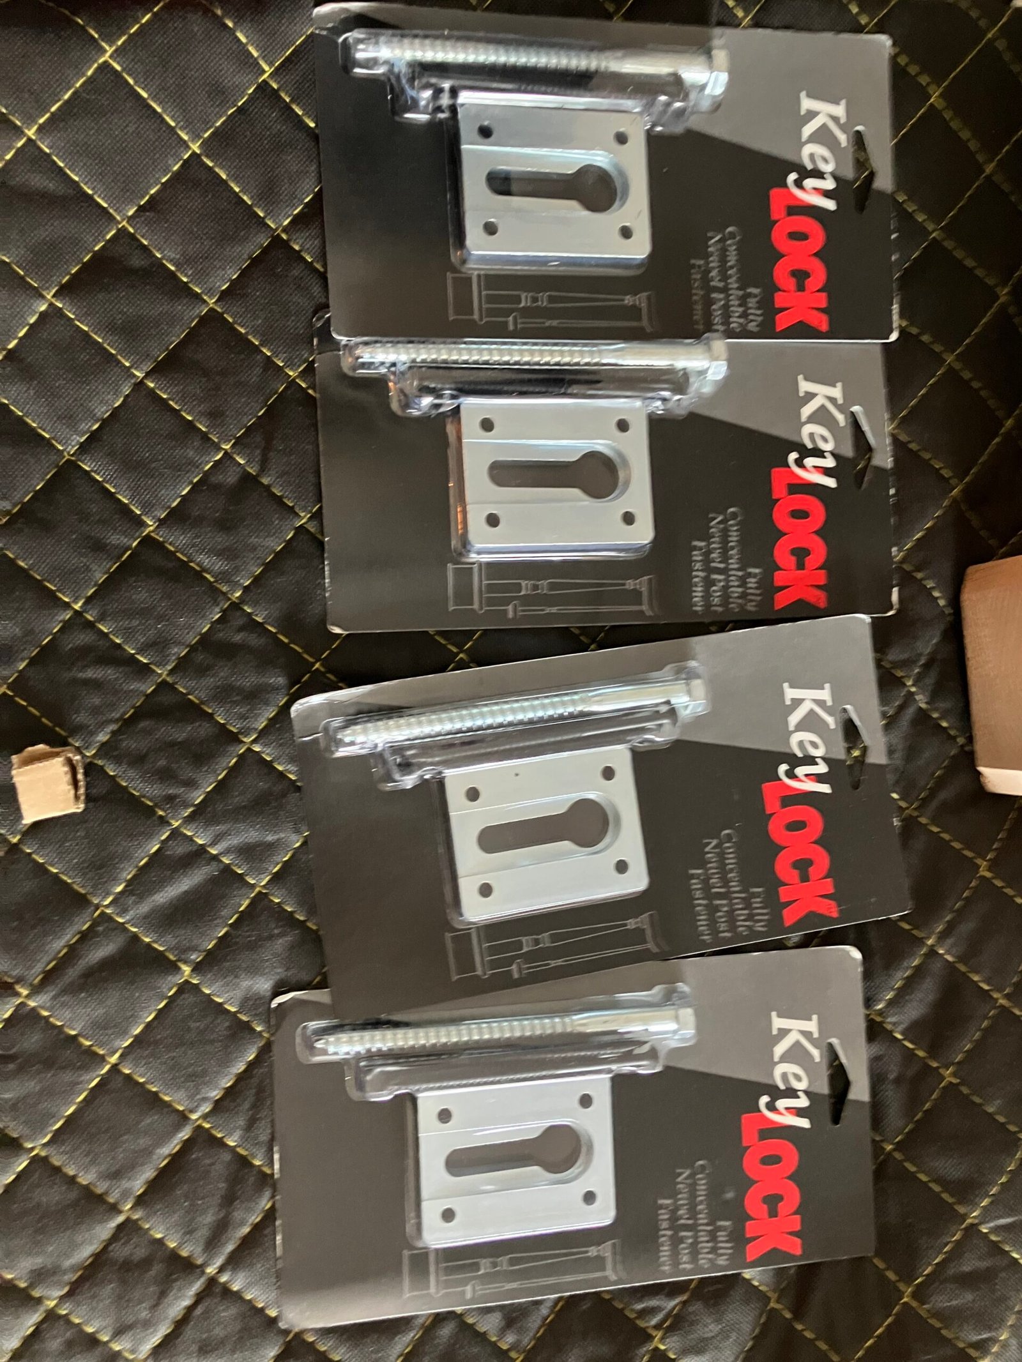
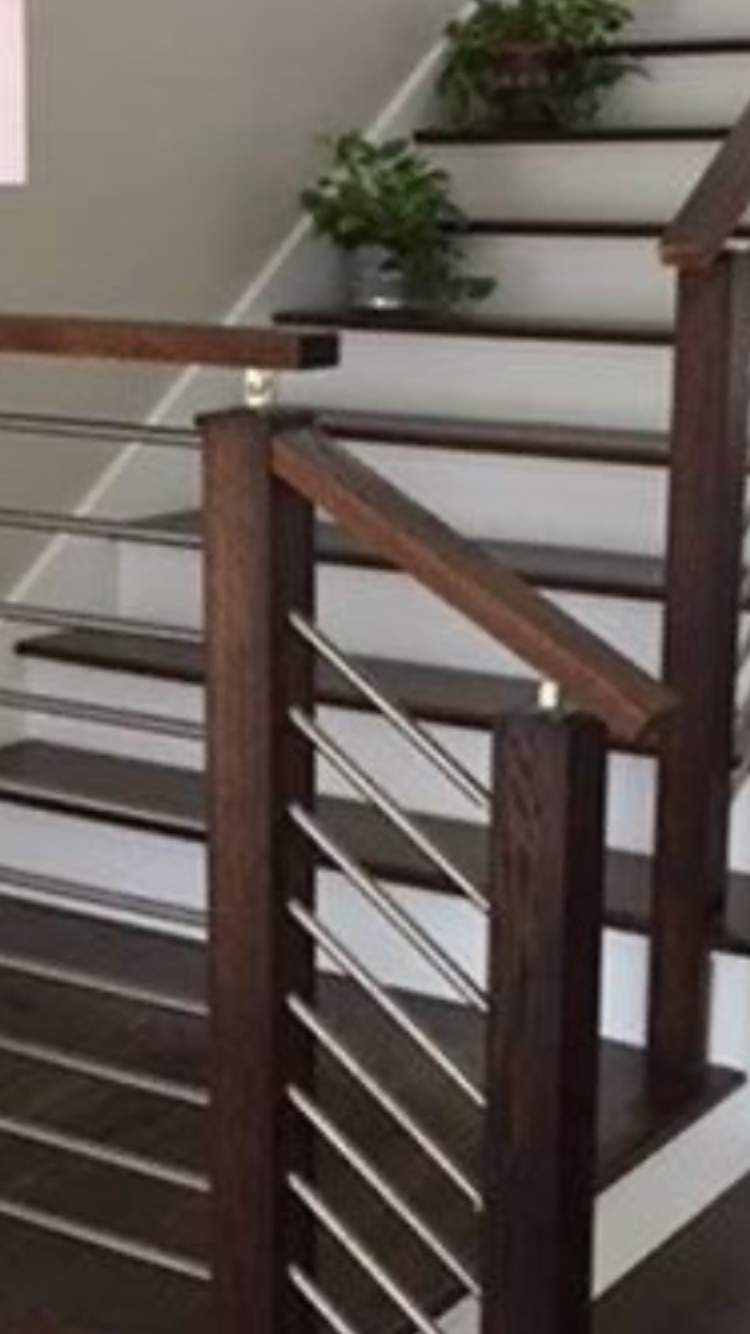
Getting there took a lot of fits and starts. The first quotes for a railing system were incredibly expensive. We eventually helped the client source a kit from Stair Warehouse, which makes newel posts and horizontal balustrade bars in powder-coated and brushed nickel finishes. We provided the drawings and specifications for the order, and the order took a few weeks, but the design worked out beautifully. The kit didn’t arrive quite as specified: it came one post short, and it included more horizontal bars than we needed, so there was material left over.
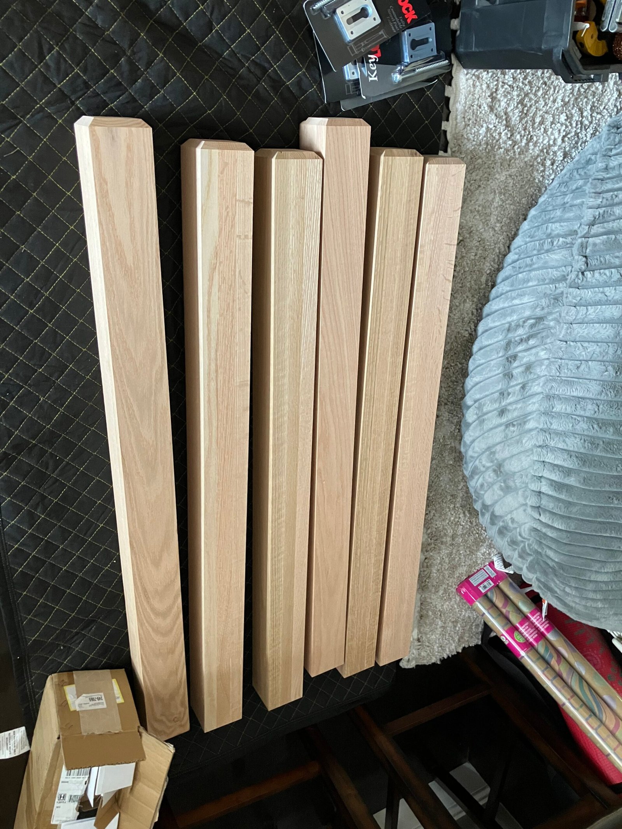
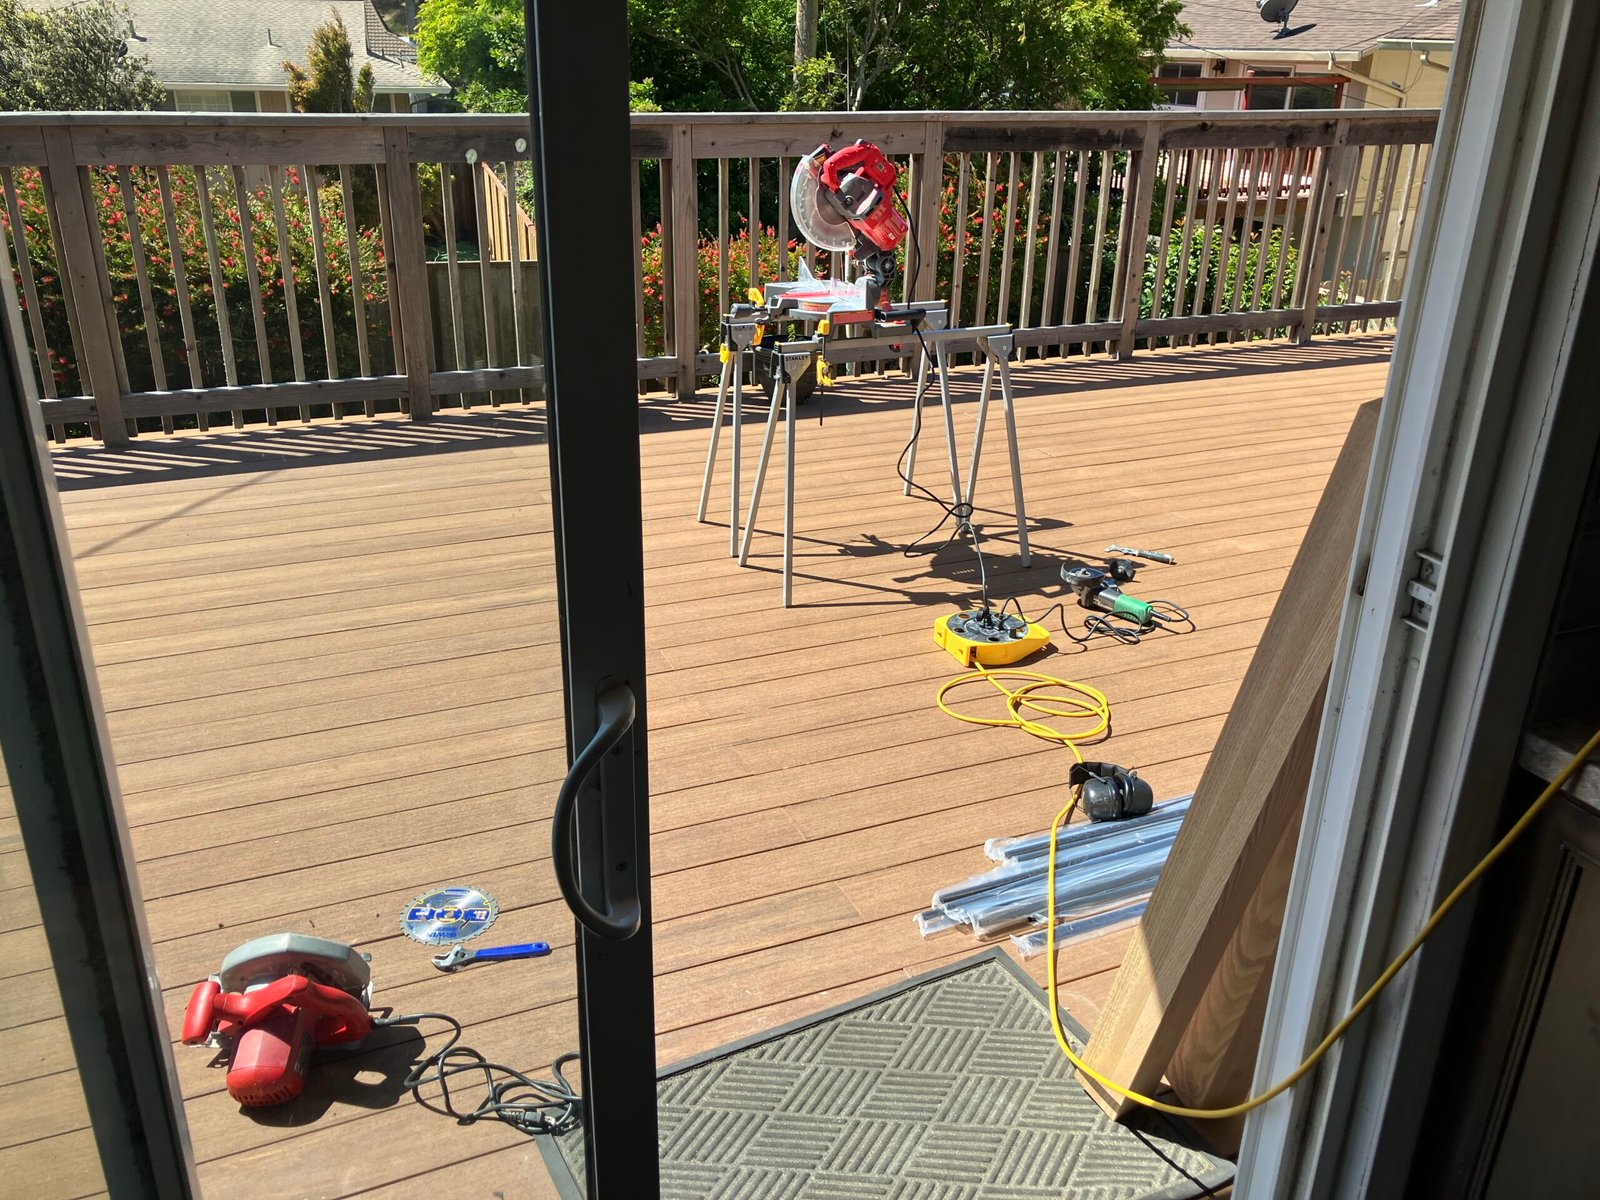
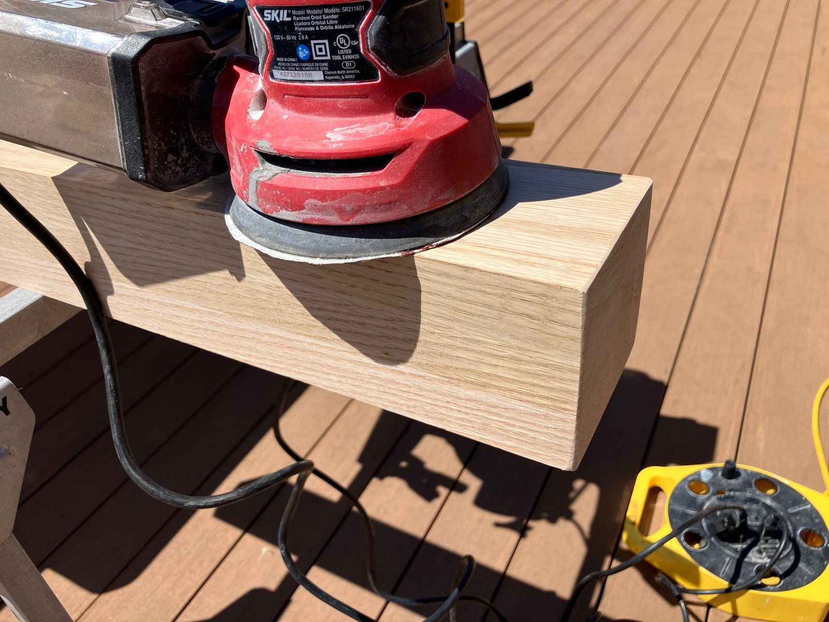
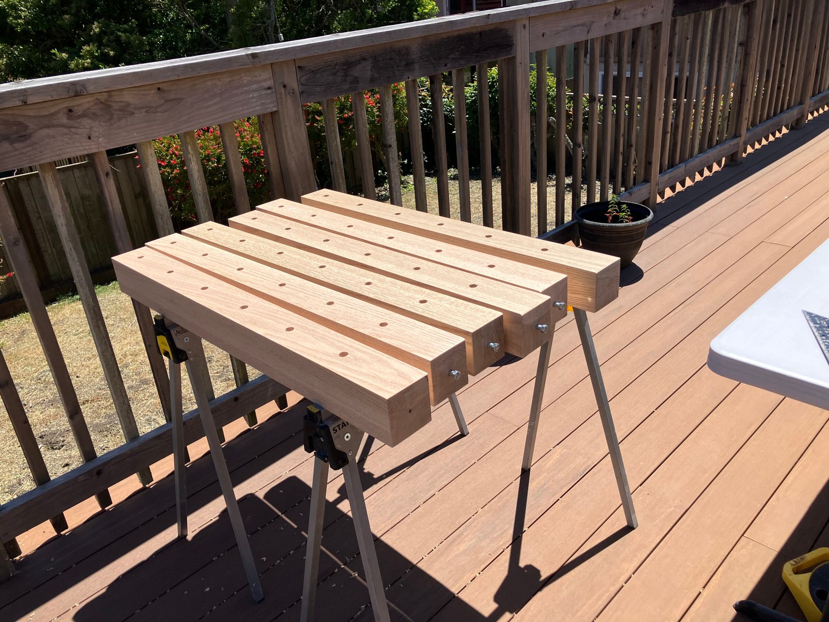
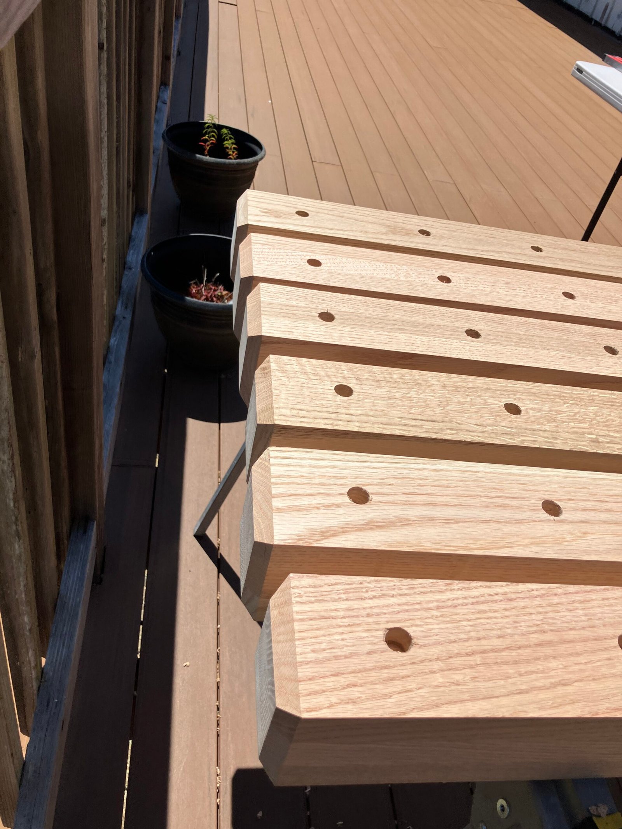
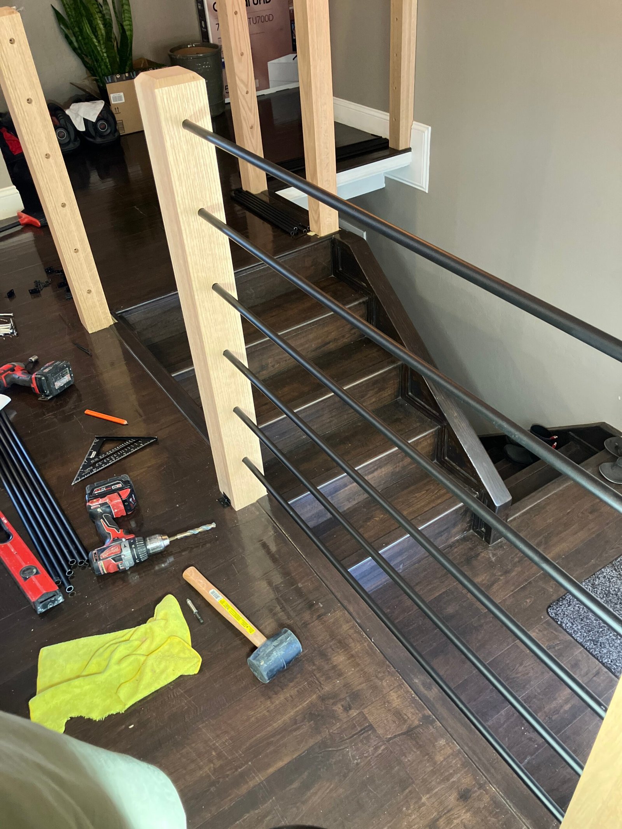
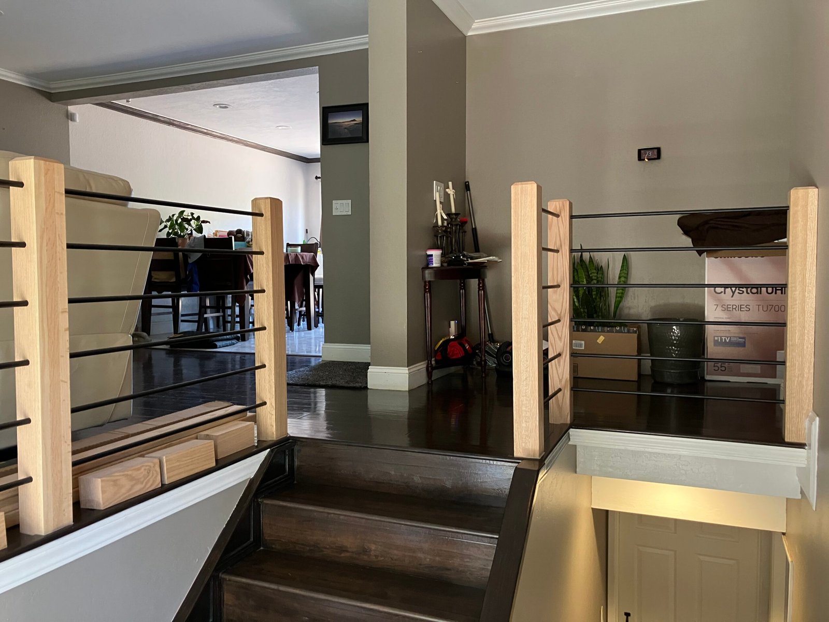
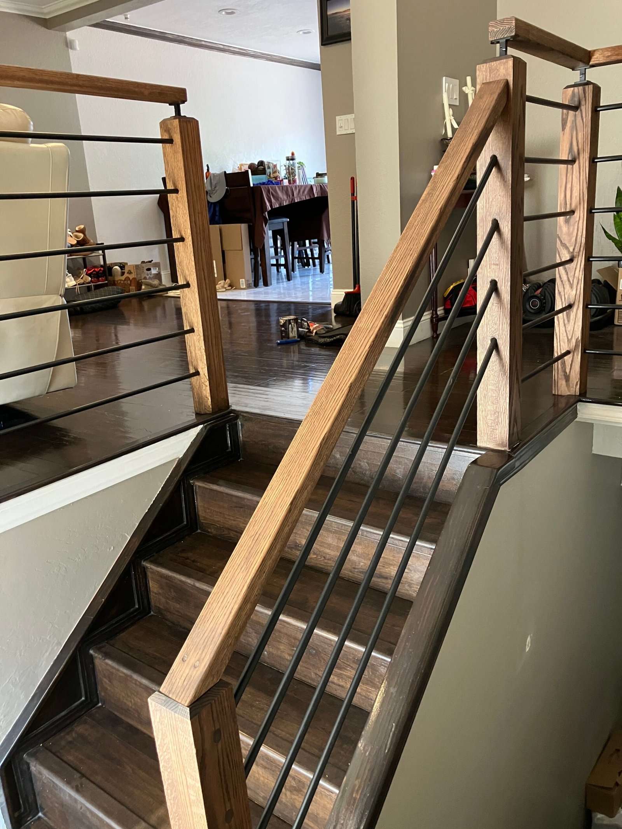
The posts came unfinished, so the work was more involved than assembling a kit. I bored the holes for the horizontal bars in each hardwood post, lining them up across every post so the bars run straight and level from end to end, then finished the posts.
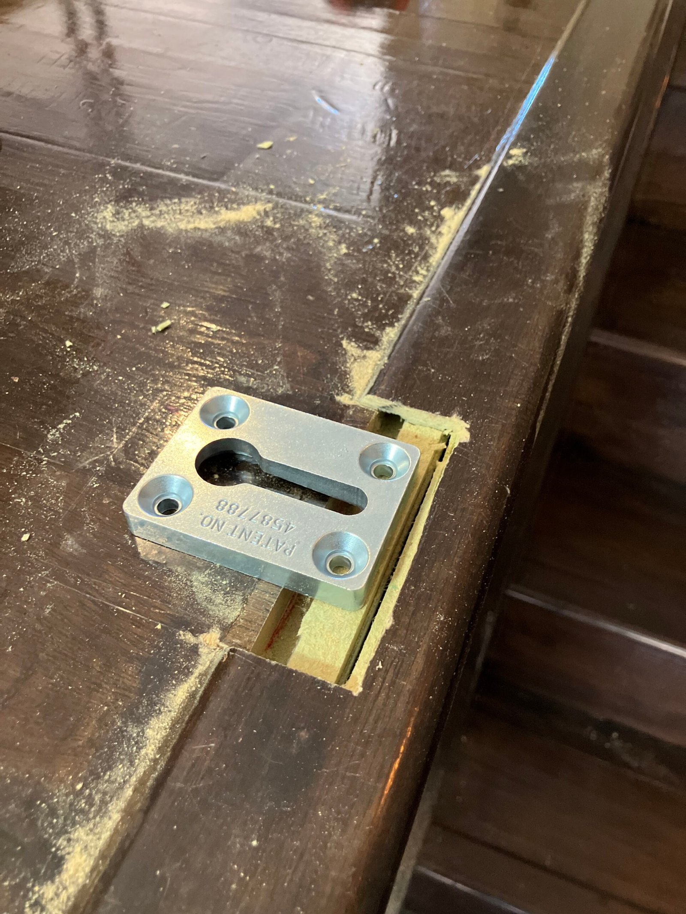
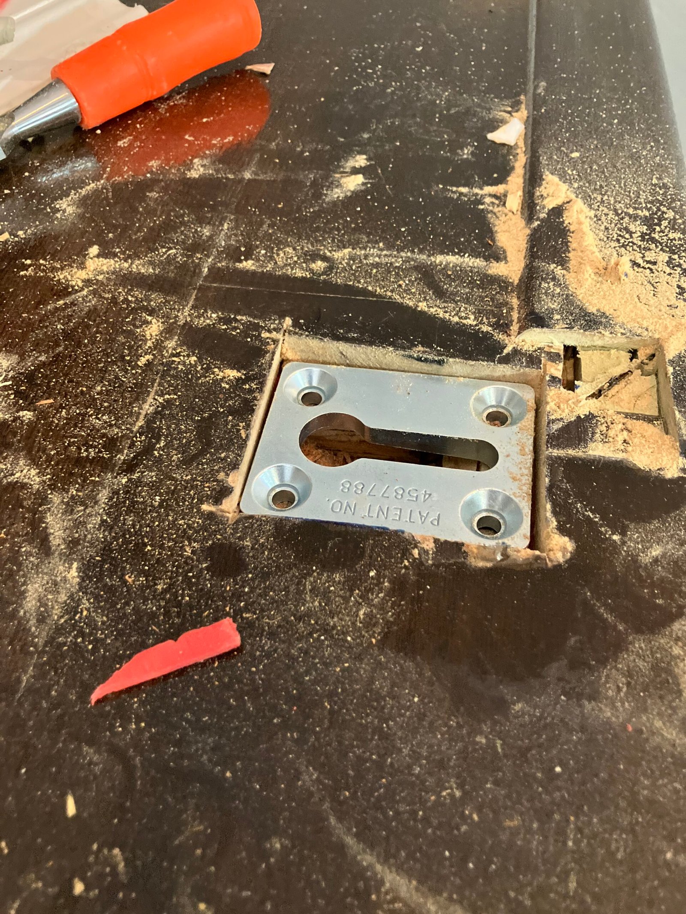
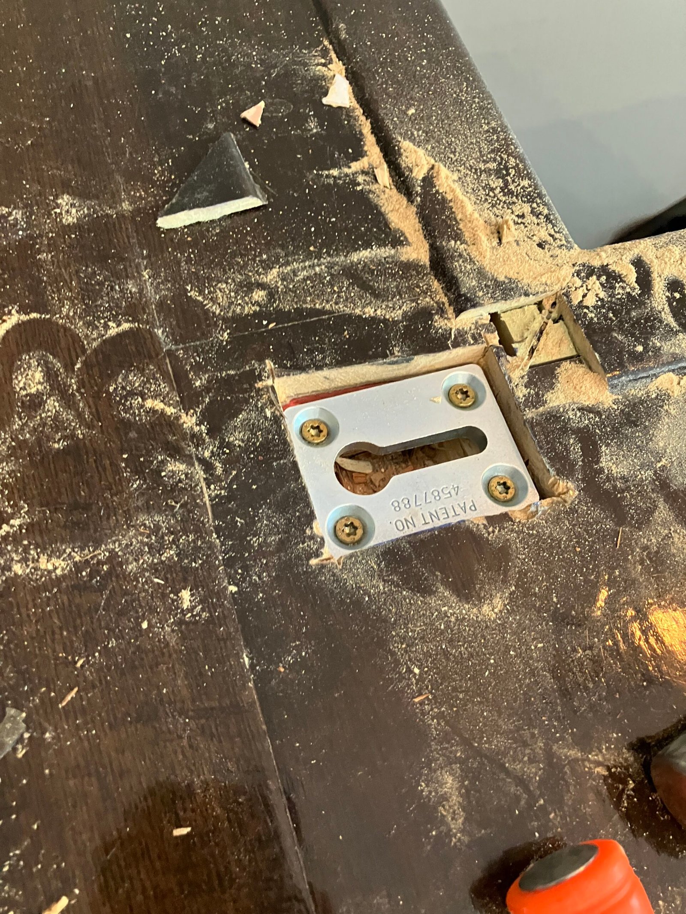
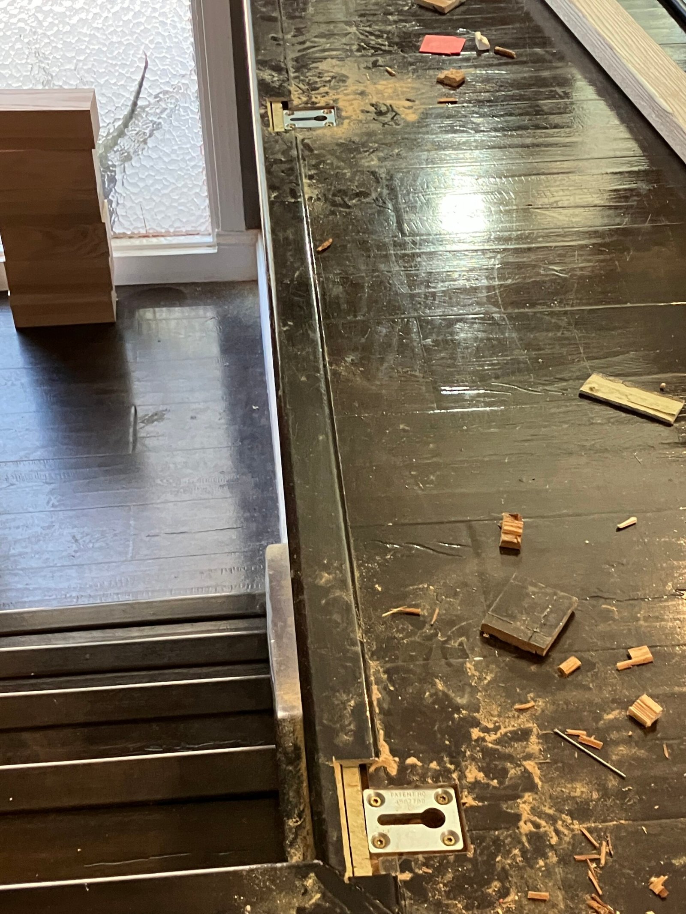
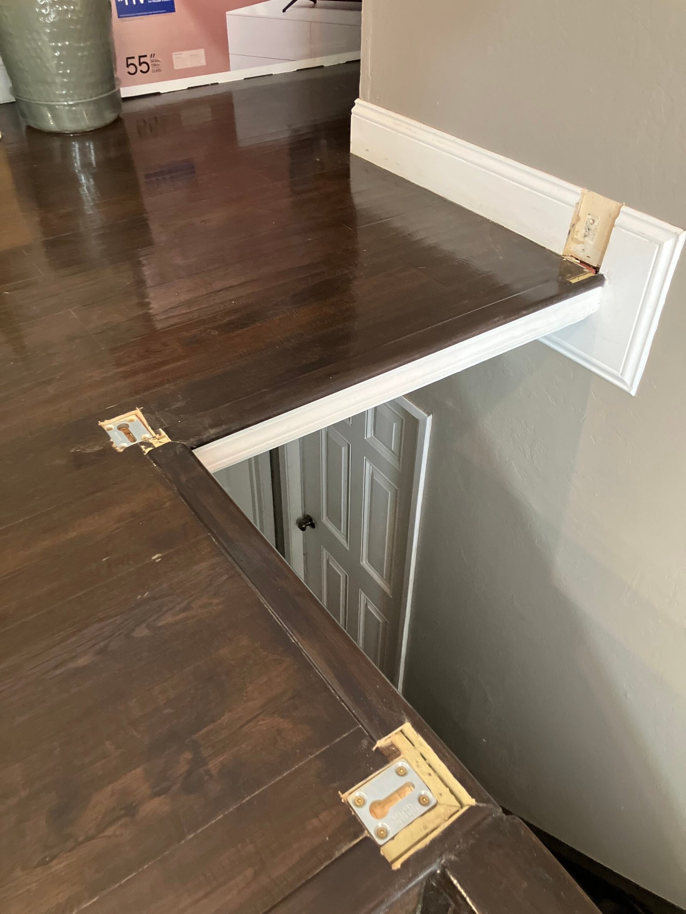
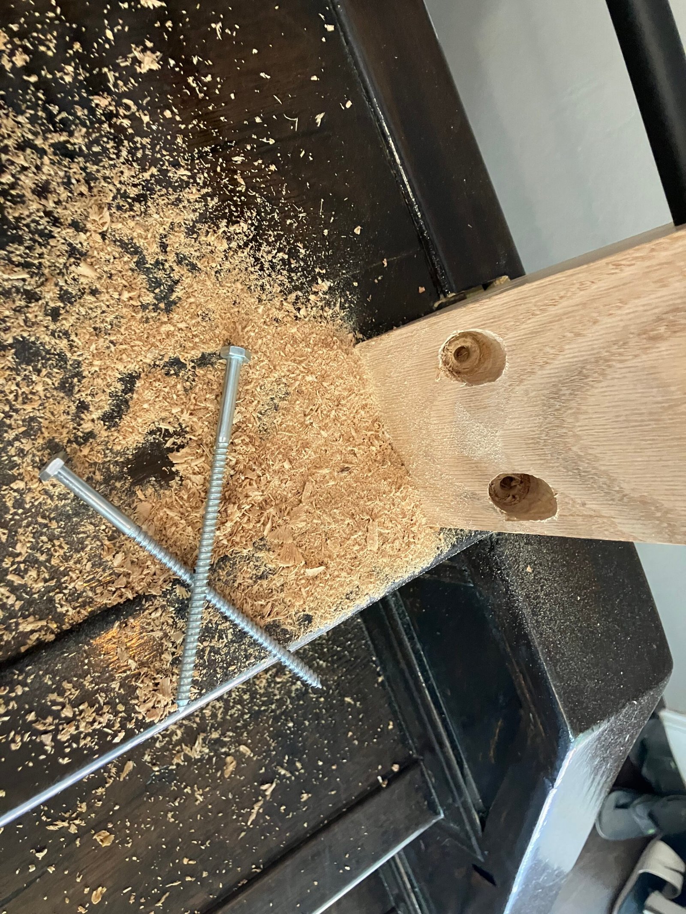
Mounting was the part I liked least. The kit’s system uses a lag bolt in the base of each newel post that slides into a bracket countersunk into the floor. Depending on the floor material, setting that bracket can be very challenging, and once installed, the posts weren’t stable enough for my liking. A rail that’s there to stop a child from falling has to be rock solid.
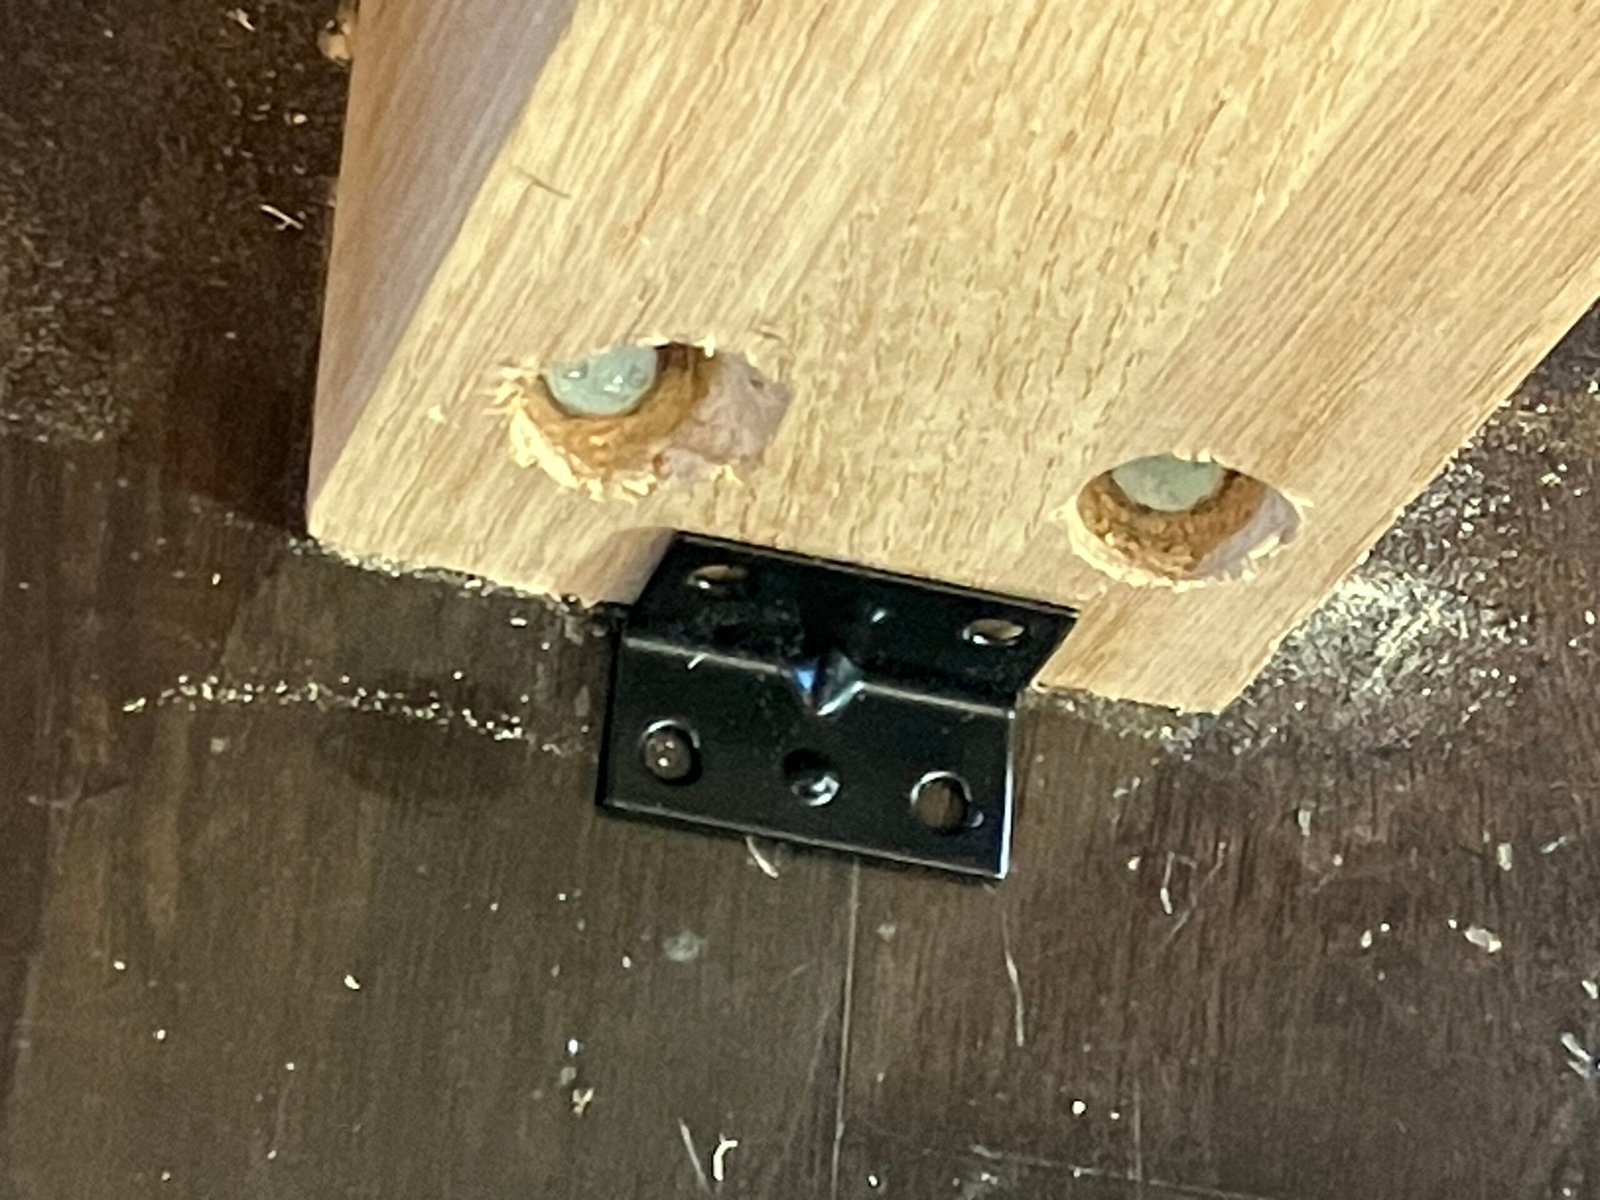
So I reinforced each post with long screws, four- or five-inch cabinet screws, driven diagonally through the base into the floor on the inside and outside faces of the post. That’s the direction force is applied when someone leans or falls against a rail: front to back, not side to side. I countersunk the screws so the heads sit below the surface and puttied over them, so they’re invisible. The horizontal bars add some reinforcement as well, tying the posts together into one rigid structure.
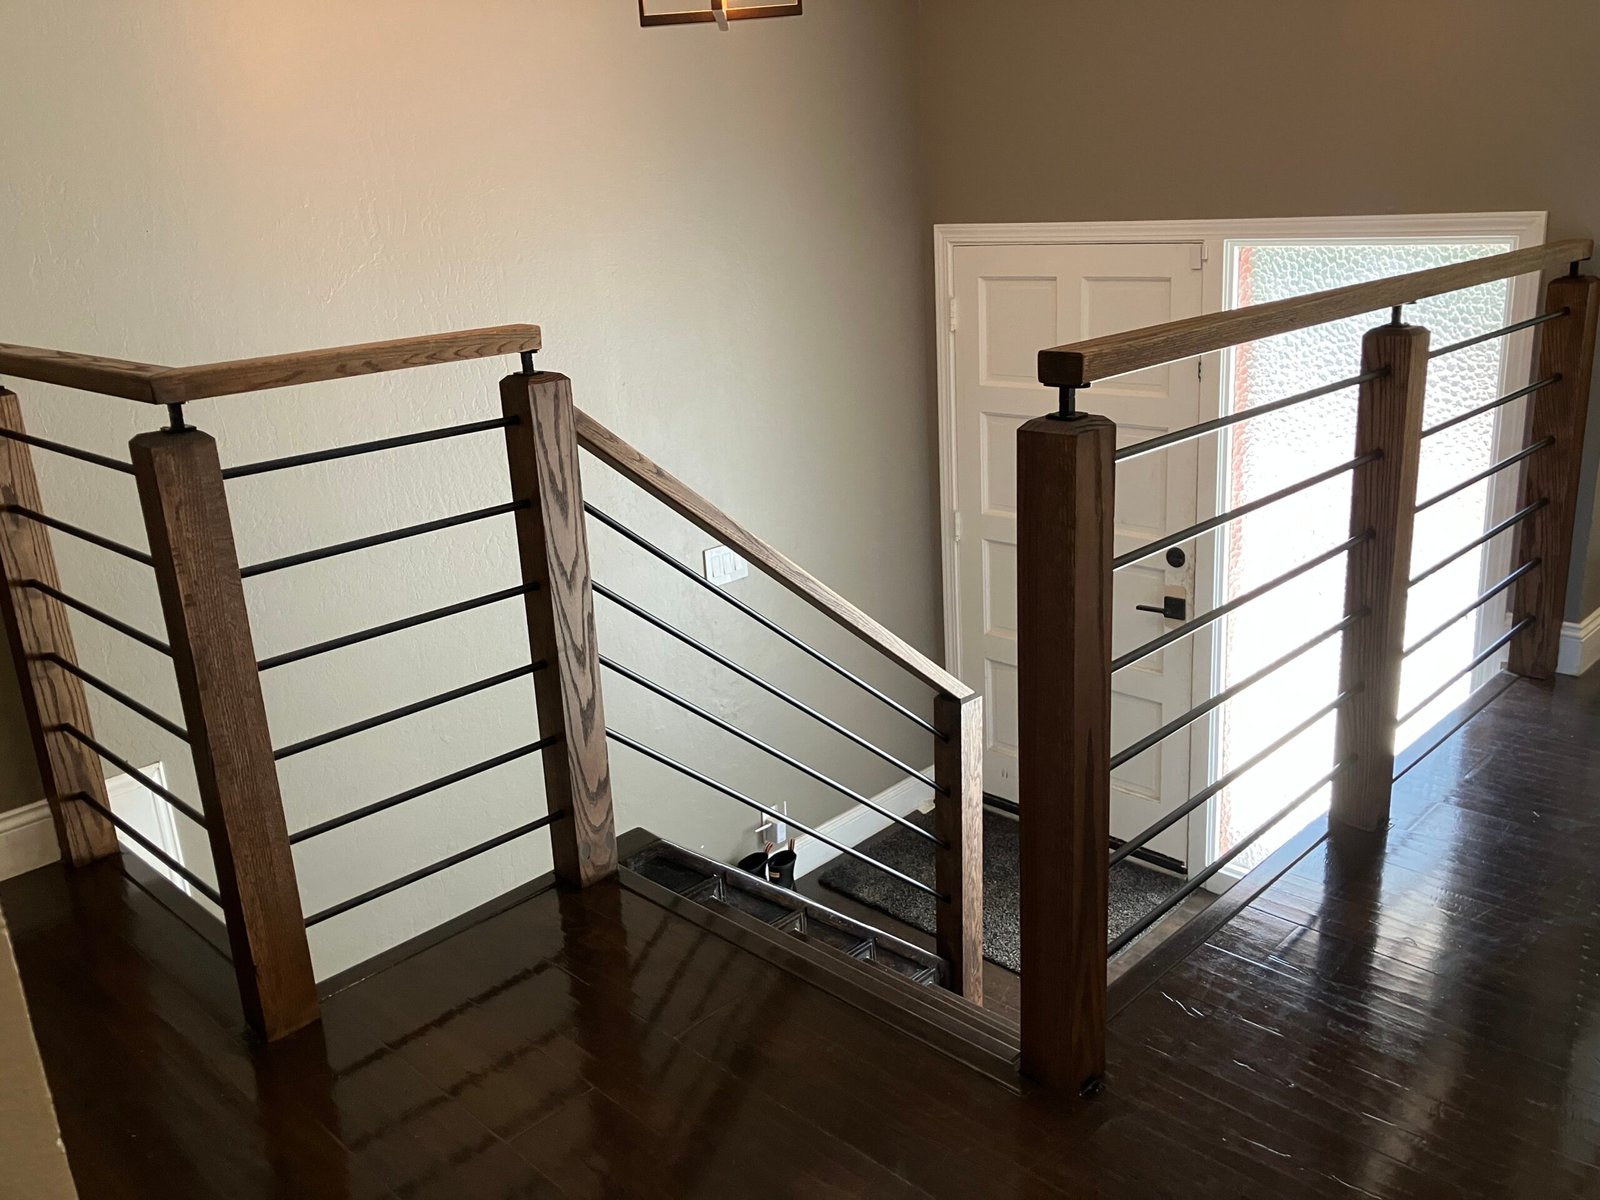
The result is a dramatic improvement: a safe rail system that protects the stairwell while keeping the entrance open and bright. Because the bars are horizontal rather than solid panels, you can still see straight through, and the space feels as open as it did before.

Related jobs
More jobs like this
San Bruno · 2025
Mortar Haze Removal from a Tile Floor, San Bruno
Potrero Hill · 2026
Exterior Wood Door Refinishing in Potrero Hill, SF
Potrero Hill · 2025
Porch Dry Rot Repair & Balustrade Rail, Potrero Hill