
This Berkeley kitchen cabinet job was straightforward, just in the wrong direction. A mockup that left out a key detail, a contractor who wasn’t on site, and what seemed like common sense all pointed us the same way.
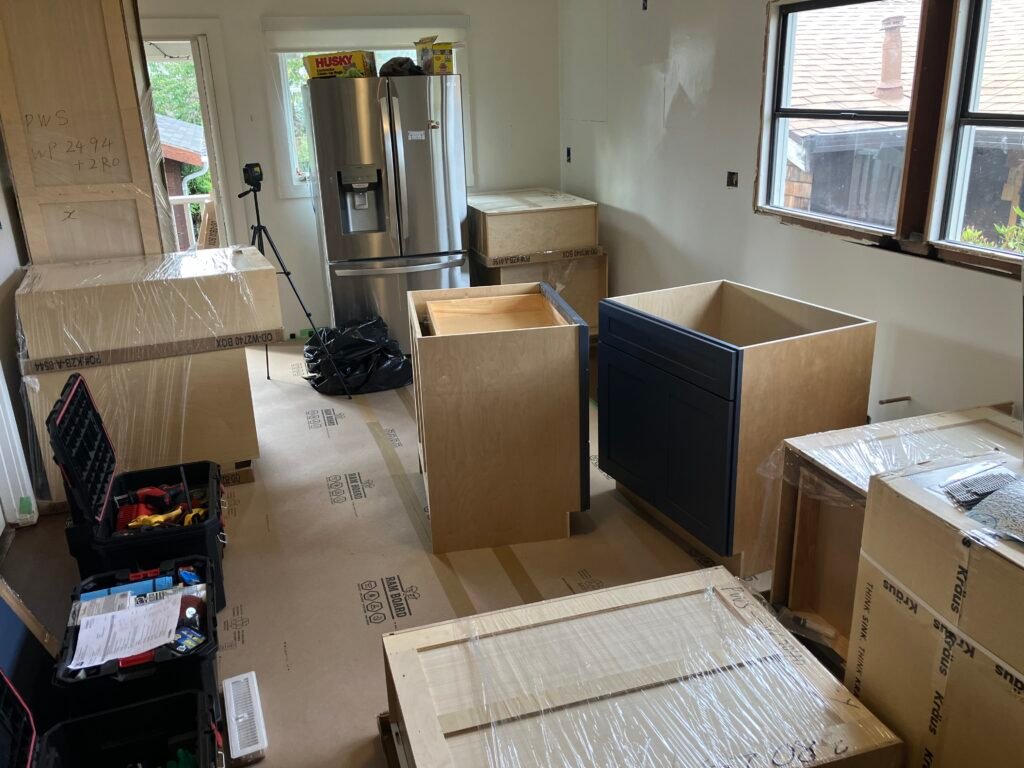
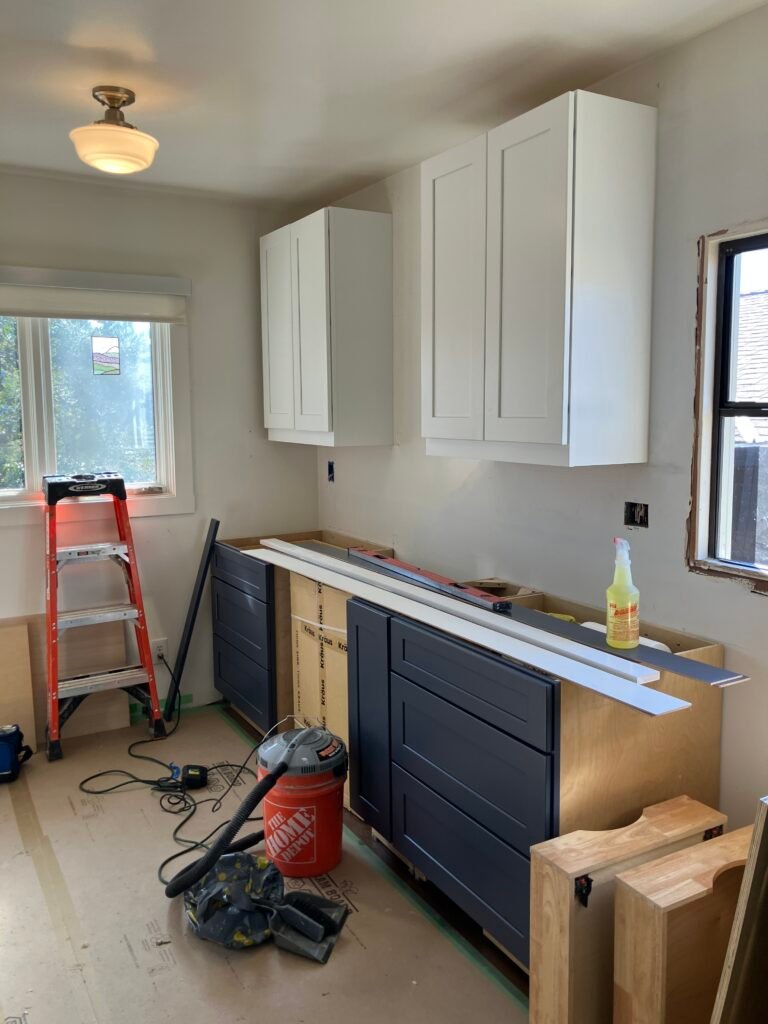
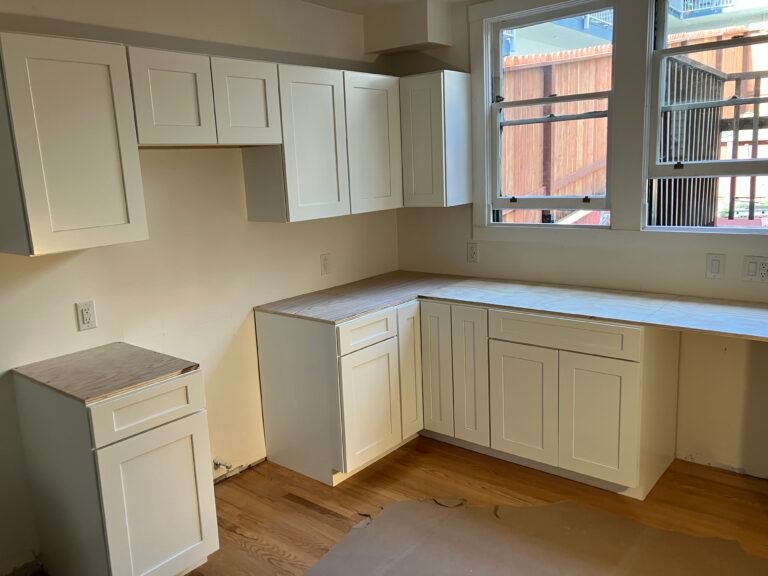
The first glitch was the floor. The general contractor had installed an engineered wood floor wall to wall before we arrived, so the base cabinets had to go on top of it. That isn’t optimal. This floor has a cork underlayment, which can compress and shift under the weight of cabinets and countertops. Cabinets need to sit on a surface that doesn’t move. We never got an explanation for why the floor went in first.
There are other reasons cabinets almost always go directly on the subfloor:
- Future changes: if the homeowner ever wants to replace the floor, the cabinets will be sitting on the old one, and the new floor has to be cut around them.
- Shims and glue: installing cabinets takes shims and adhesive to level and stabilize them, and you don’t want those on a finished floor.
- Adhesion: the wear layer of many engineered floors is made to be hard and durable, not to bond with adhesives.
The floor wasn’t level, either. Along the main wall, under the window, it sloped an inch and a half from left to right, and it fell back toward the wall another inch. That matters because base cabinets have to line up perfectly. With counters on top, they’re almost always 36 inches high, with the hanging cabinets 18 inches above the counter, except in ADA situations. Sight down the front edge of a run of cabinets and any variation shows. They have to align front to back and up and down, regardless of what the floor is doing.
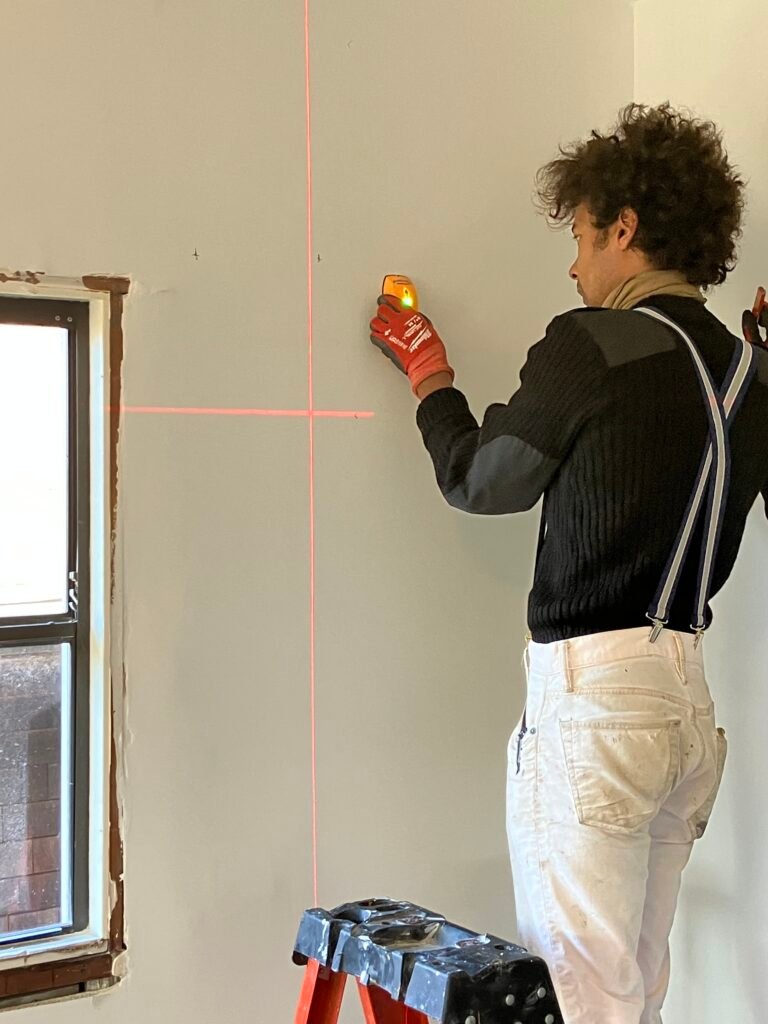
So as we worked from left to right, each cabinet needed more and more shims to lift it to the same level as the one before. Where the floor fell back on the right side, we also had to pull the cabinets out from the wall to keep them plumb. None of that is a big deal on its own, except that the cabinets have to be stable. That meant finding studs, furring out where the wall didn’t meet the cabinet backs, and using shims and adhesive so nothing could rock or shift.
Mounting cabinets that are stable, planed out, and level with each other in an older home is no easy task. Honestly, the base cabinets are harder than the wall cabinets. A wall cabinet only touches one surface, the wall. A base cabinet has to sit true on an uneven floor and against an uneven wall at the same time.
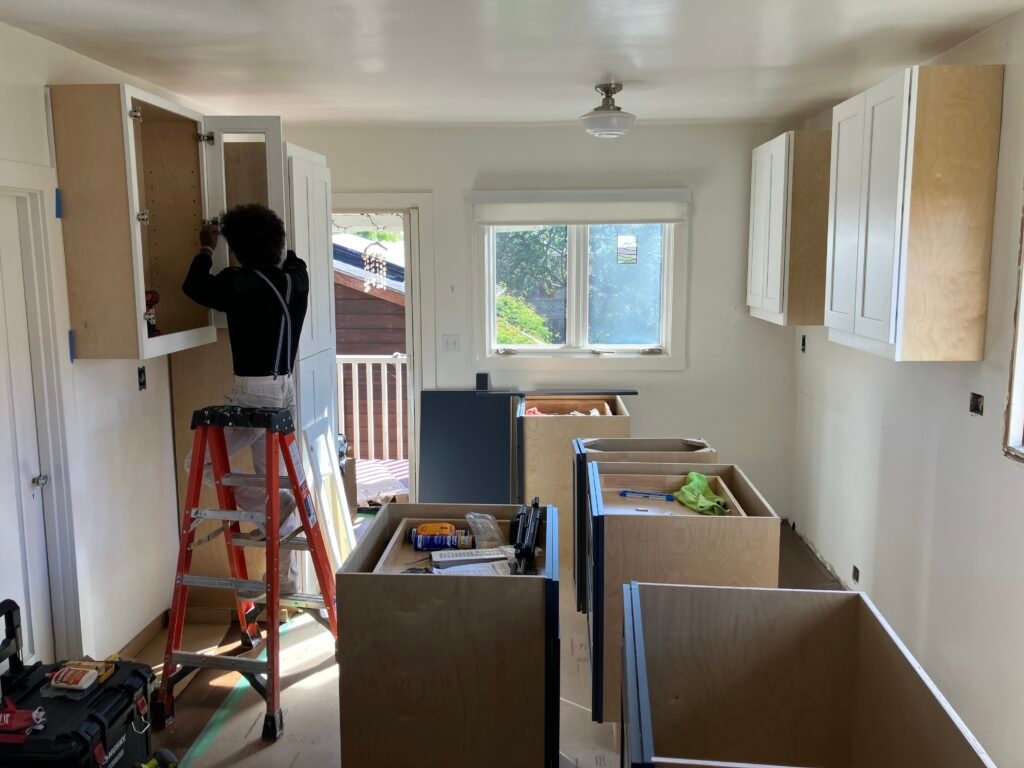
The bigger issue was with the upper cabinets. Many upper cabinets have a rail, a strip of the face frame that the doors don’t cover, at either the top or the bottom. The rail’s position depends on the design:
- Rail on top: it meets crown molding to create a soffit or a finished box that runs up to the ceiling.
- Rail on the bottom: it usually conceals under-cabinet lighting.
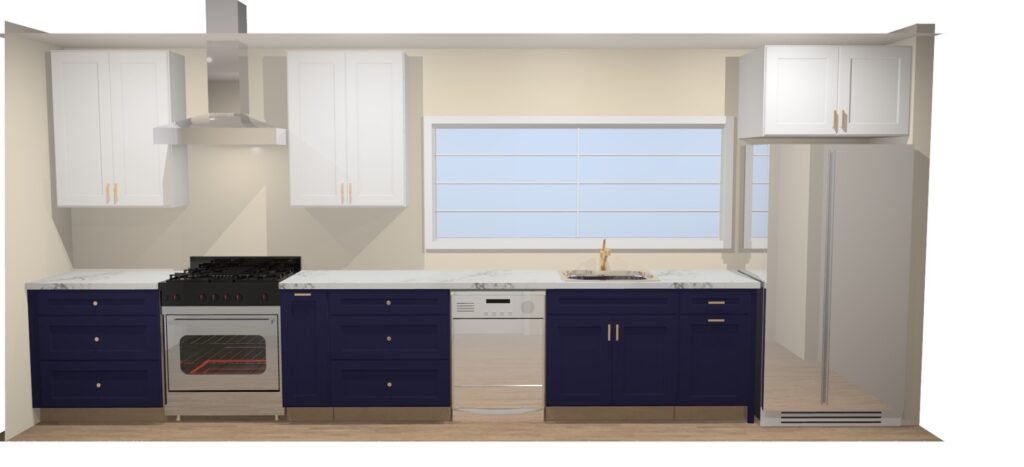
The mockup we were given showed no rail at all, just door faces covering the fronts of the hanging cabinets. When we arrived, the boxed cabinets were all oriented with the rail on the bottom, and the contractor wasn’t around to ask. That orientation matched a common design: a bottom rail hiding under-cabinet lights over the counter. So we put the rail at the bottom, both because the cabinets came that way and because we assumed there would be under-cabinet lighting. It turned out the rail was supposed to be on top.
Mistakes happen on any construction project, and this was an understandable one. We’d rather own it than hide it. Going forward, when the drawings don’t show a detail like this, we confirm it with the homeowner before the first cabinet goes up.
Related jobs
More jobs like this
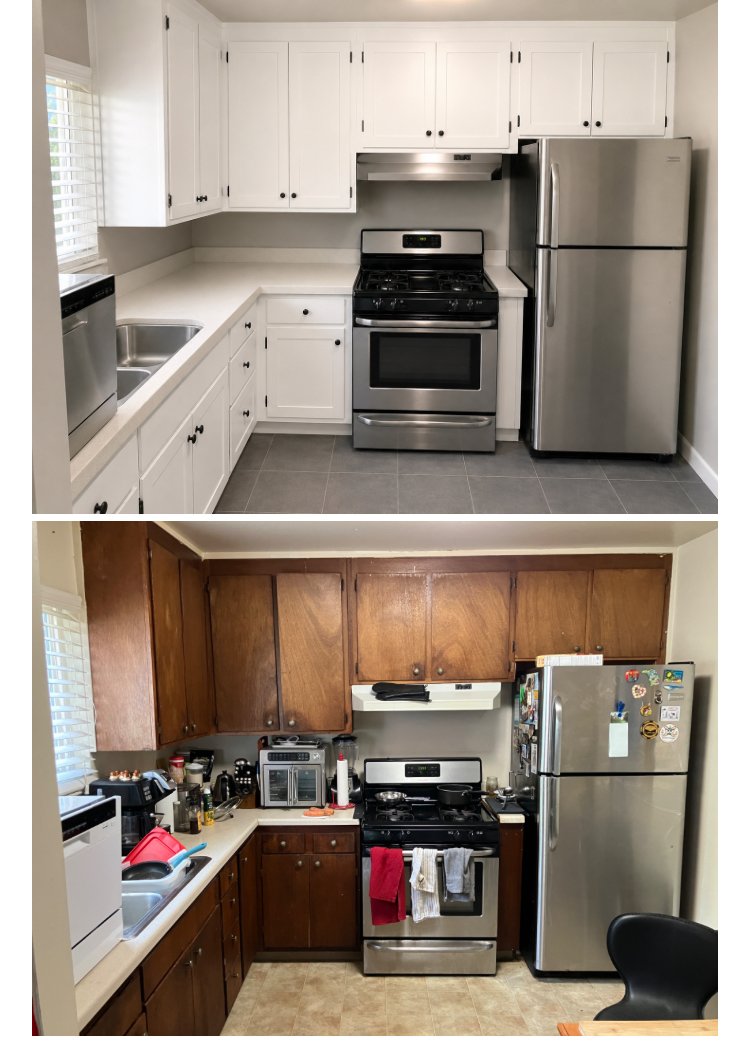
Berkeley · 2026
Kitchen Cabinet Resurfacing & Tile in Berkeley
Castro District · 2026
Kitchen Cabinet Installation in the Castro, SF
Berkeley · 2025
Bathroom Tile Floor & Baseboard in Berkeley