

This was a ground-floor, one-bedroom unit on MacArthur Boulevard in Oakland that hadn’t been consistently occupied. It had been partly storage and partly a shelter for stray cats. The owner had a big heart. We won’t show how it looked when we first came through to measure, but it was in serious need of attention.
How buildings lost their craft
Over the second half of the 20th century, construction changed. Lath and plaster gave way to gypsum drywall. Solid wood, and even plywood, gave way to particleboard, OSB, and MDF (medium-density fiberboard). Window openings stopped being framed out and cased in wood. Ceilings came down. Function and cost won out over appearance, and many buildings from that era feel spare and utilitarian, a place to live rather than a home.
This unit was one of them. It had good bones, but it was designed from a cheap paradigm, one that never considered how the people living there would feel. The job was to put some of that consideration back.
A very restricted budget
The owner had about $3,000 and wanted the most improvement possible for it. Fair market for this work might have been twice that. We liked the client and saw the before-and-after potential, so we took it on, and for the time we spent, we didn’t make any money. The unit needed to be emptied and deep-cleaned first (laborers handled that; it’s not what we do), then flooring, primer and paint on every wall and ceiling, and new trim, including window and door casings. Partway in, a second point of contact took over the kitchen, which narrowed our scope. Normally that’s a conversation, but here it was no problem.
Flooring over a slab




After the carpet tack strips were ground down and the concrete slab sanded, we laid a Roberts silicone underlayment to keep ground moisture from coming up through the slab. The flooring was a three-plank laminate from Habitat ReStore, at $1.09 a square foot and close to 10 inches wide. It had a scoop-groove locking profile that goes in quickly. Covering about 350 of the unit’s 400 square feet cost around $400 after tax. It doesn’t have the feel of real wood, but on this budget it transformed the space.
Paint, then floor, then trim
On a job like this, the order matters: paint the walls first, then lay the floor, then install the trim and paint it. Trim sits on top of the flooring, so it has to go in after. Doing all the painting at the end would mean protecting the new floor under drop cloths throughout. We painted the walls first.

We got a great deal on semi-gloss latex in Bone White. Our preference is matte walls against gloss trim, a clean contrast that never gets old, but this did the job. Every surface was patched, taped, and primed before color.
The trim makes the difference


The new window and door casings did the most to change how the unit feels. Casing gives a window a frame, gives a room edges, and signals that someone cared. On a small budget in a plain building, trim is the highest-impact dollar you can spend.
A new range and refrigerator went in as well. When the owner is ready, the cabinets and countertops can be replaced with a pre-measured IKEA kitchen, a very cost-effective next step.
The result isn’t luxurious, but it’s livable, even inviting, and it looks like a place someone would want to come home to.
Working with a tight budget? See how we keep projects stress-free, or send photos for an estimate.
Here they are going in.
“`
Related jobs
More jobs like this
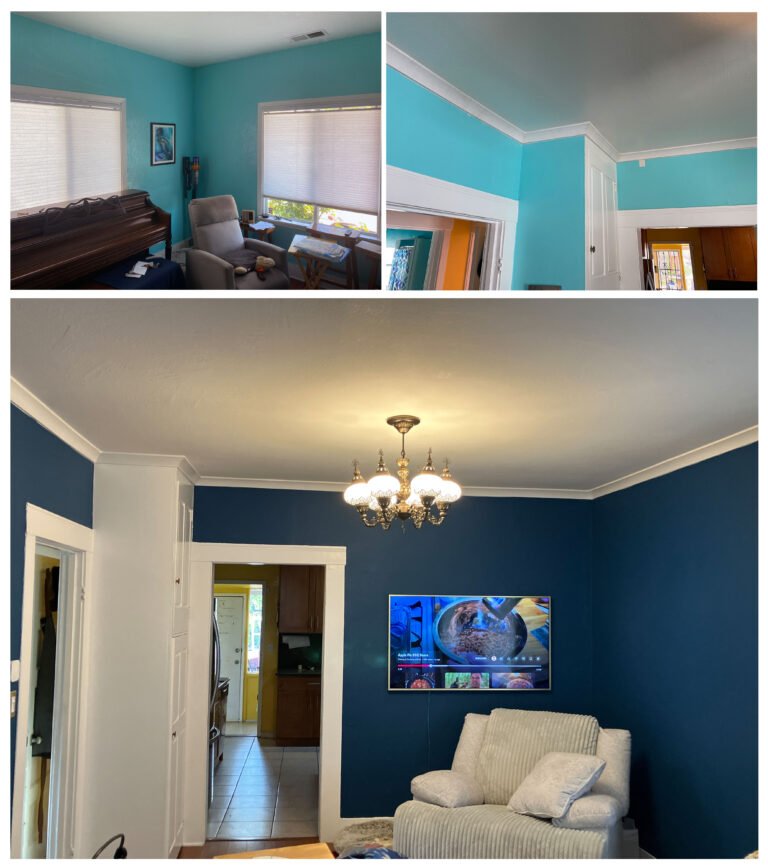
Oakland · 2024
Crown Molding Installation & Paint in Oakland
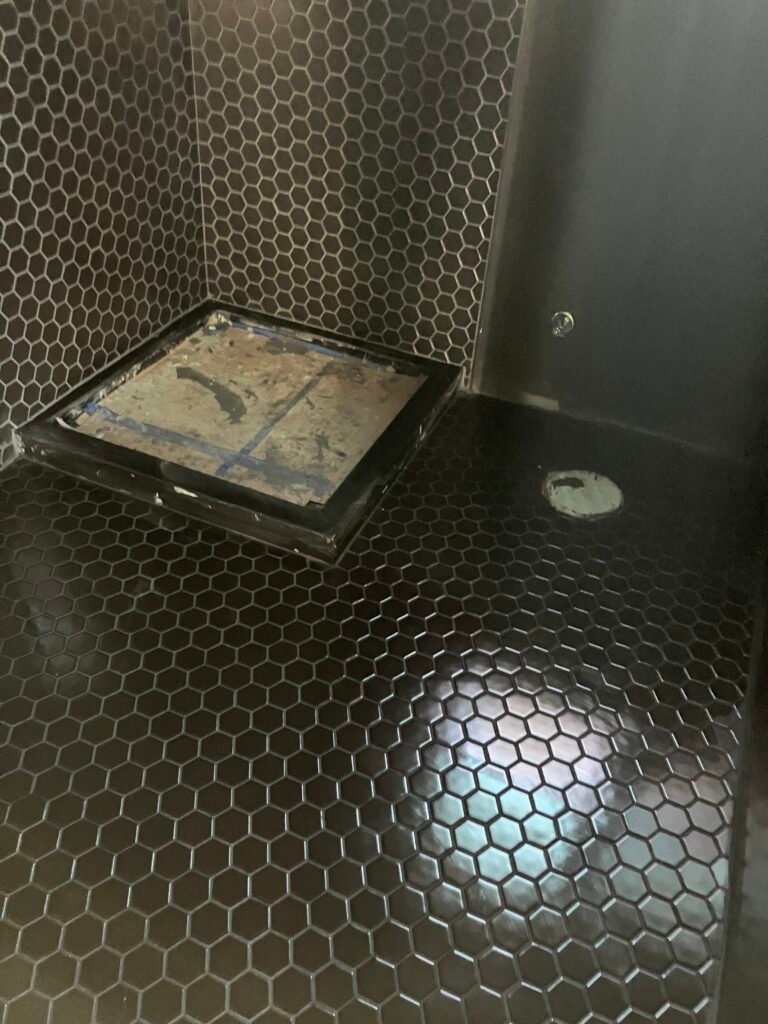
Oakland Hills · 2026
Hexagonal Mosaic Bathroom Floor in the Oakland Hills
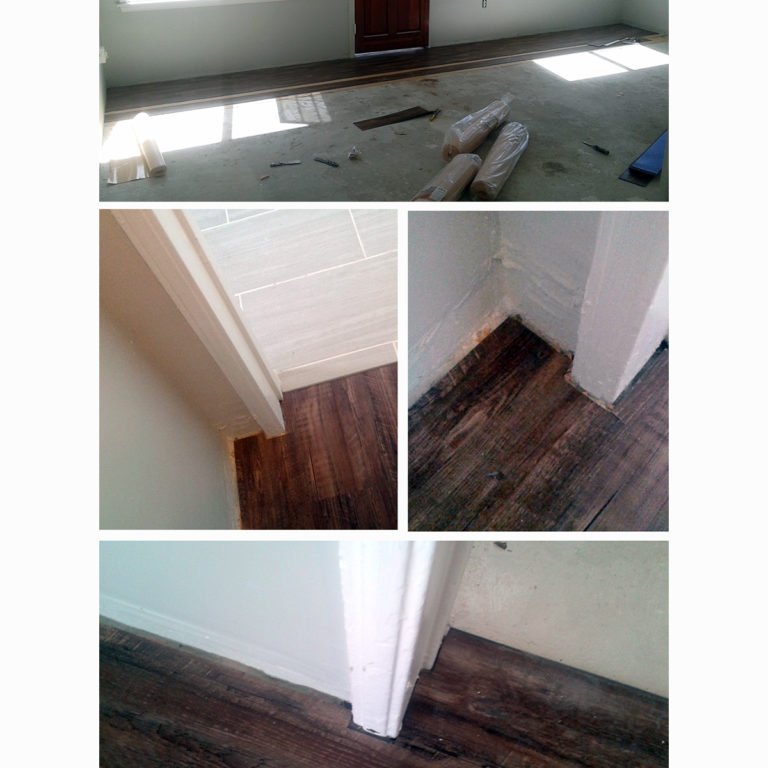
Oakland · 2016
Engineered Flooring in an Oakland Duplex